
 Post by
If you’ve started pricing out land in Douglas County or gotten a quote back from an architect in Evergreen, you already know the number on the page rarely matches the number in your head. Custom home cost Colorado projects vary enormously depending on elevation, lot conditions, finish level, and how far your site sits from a utility main, which is exactly why so many homeowners end up frustrated by vague “it depends” answers. This article breaks down what actually drives the cost to build a house in Colorado in 2026, including land, site work, foundation type, design fees, permits, and finish selections, so you can build a realistic budget instead of guessing. We’ll also look at how the custom home cost per square foot shifts between the Denver metro and mountain communities, and where soft costs quietly eat into a construction budget.
Ready to Start Your Project?
What Is the Average Custom Home Cost in Colorado Right Now?
Most custom homes built in Colorado in 2026 cost between $300 and $450+ per square foot for construction alone, not counting land, which puts a 2,000 square foot home in the $600,000 to $900,000+ range before site-specific factors are added. That spread is wide because a slab-on-grade home on a flat Aurora lot and a walkout basement home perched on a 20% grade in Conifer face completely different engineering and excavation demands.
The lower end of that range typically reflects production-style custom builds with standard trim packages, laminate or mid-grade quartz counters, and builder-grade fixtures. The upper end reflects architect-designed homes with structural steel, vaulted ceilings, high-performance glazing rated for Colorado’s intense UV exposure, and custom millwork. Homes built above 7,500 feet in communities like Breckenridge or Winter Park often land at the top of or beyond this range because of snow-load engineering requirements, longer material lead times, and a shorter construction season.
How Does Cost Per Square Foot Change by Region?
Cost to build a custom home in Denver proper tends to run lower than mountain or foothill construction, generally because flatter lots, easier utility access, and shorter hauling distances for materials keep site work expenses down. A Denver metro lot with existing water, sewer, and electric stubbed to the property line can save $20,000–$60,000 compared to a rural parcel needing a well, septic system, and a long utility trench.
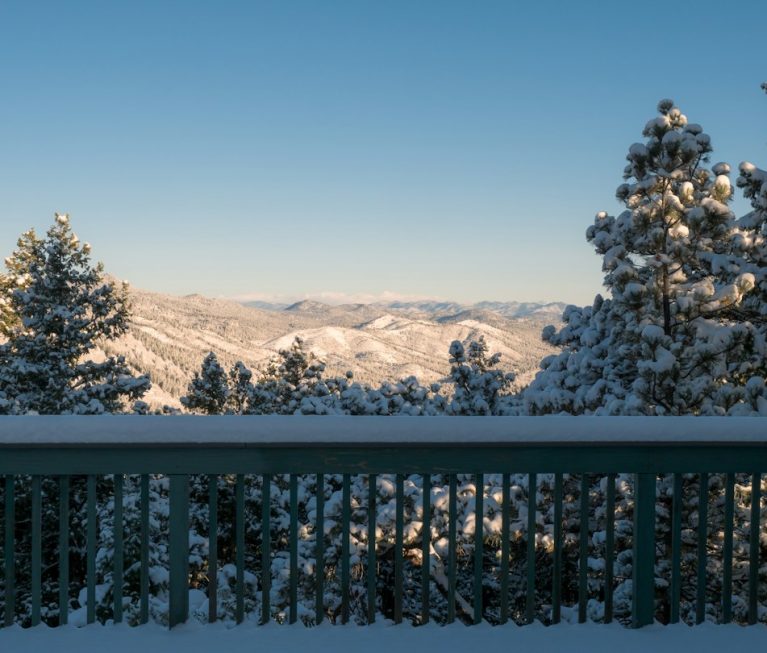
In the foothills around Golden, Evergreen, or Morrison, expect site work and foundation costs to climb 15–30% above metro averages due to rock excavation, retaining walls, and driveway engineering on steep grades. Mountain-community builds in Summit or Eagle County frequently add another layer of cost tied to HOA architectural review fees, wildfire-mitigation defensible-space requirements, and higher insulation standards needed to meet local energy code at altitude.
| Region | Typical Cost Per Sq Ft (Construction Only) | Primary Cost Drivers |
|---|---|---|
| Denver Metro / Aurora / Lakewood | $300–$375 | Standard utility access, flatter lots, shorter permit timelines |
| Foothills (Golden, Evergreen, Morrison) | $360–$420 | Rock excavation, retaining walls, septic/well systems |
| Mountain Communities (Summit, Eagle, Vail) | $400–$450+ | Snow-load engineering, HOA review, limited build season |
| Boulder / Boulder County | $375–$450 | Strict energy code, design review, lot scarcity |
What Line Items Make Up the Total Custom Home Cost in Colorado?
A full custom home budget includes land acquisition, site work, foundation, structural framing, exterior envelope, mechanical systems, interior finishes, design fees, permits, and utility connections, with soft costs like design and permitting typically consuming 15–20% of the total project budget. Homeowners who only budget for “construction” and forget these surrounding costs are often the ones who run out of money at 70% completion.
Land alone can represent anywhere from 10% of total project cost on an infill Denver lot to over 35% on a view lot in Boulder or Castle Pines. Site work, meaning grading, excavation, tree removal, and drainage, often runs $15,000 to $80,000 depending on slope and soil conditions. Foundation costs vary by type: a basic slab foundation might run $7–$12 per square foot, while a full walkout basement foundation engineered for Colorado’s expansive clay soils can run $25–$45 per square foot of footprint.
Which Soft Costs Are Easy to Underestimate?
Design fees, structural engineering, permit fees, and utility tap fees are the soft costs most homeowners underbudget, and together they commonly add $45,000 to $150,000+ to a custom build depending on jurisdiction and site complexity. Jefferson County, Douglas County, and mountain jurisdictions like Summit County each have different permit fee schedules and review timelines that directly affect your carrying costs.
Utility connections deserve particular attention because tap fees for water and sewer in some Front Range municipalities now exceed $25,000–$40,000 combined, and rural parcels needing a new well and septic system can add $30,000–$50,000 before a single wall goes up. Design fees for an architect-led custom home typically run 8–15% of construction cost, though working with a design-build firm that keeps structural engineering in-house can compress that percentage and reduce coordination delays between architect and builder.
- Design and architectural fees: 8–15% of construction cost
- Structural engineering review: $3,000–$12,000 depending on home complexity
- Building permits and plan review: $5,000–$20,000+ depending on county
- Utility tap and connection fees: $10,000–$40,000+
- Survey, soils report, and geotechnical testing: $2,500–$7,000
How Do Land, Site Work, and Foundation Choices Affect Custom Home Cost in Colorado?
Land price, site grading needs, and foundation type together often account for 25–40% of total custom home cost in Colorado, making the lot you choose nearly as important as the finishes you select. A seemingly affordable lot with poor soil or a steep slope can quietly cost more to prepare than a pricier, build-ready parcel.
Colorado’s Front Range sits on expansive clay soils in many areas, which means a geotechnical soils report is not optional, it’s foundational to the structural engineering plan. Homes built on expansive soil often require a structurally engineered foundation system, drilled piers, or a post-tension slab, adding $15,000–$40,000 over a standard spread footing foundation. This is precisely where working with a structural engineer-owned custom home builder pays off, since foundation design mistakes on clay soil can cause costly cracking and settling within just a few years.
What Does Site Work Typically Include?
Site work for a Colorado custom home generally covers excavation, grading, erosion control, driveway construction, tree and rock removal, and drainage systems designed to handle spring runoff and heavy summer storms. On a flat Centennial or Highlands Ranch lot, site work might total $20,000–$35,000, while a sloped mountain lot can push that figure past $75,000.
Drainage design matters more in Colorado than many homeowners expect, because sudden hailstorms and rapid snowmelt can overwhelm poorly graded sites within a single season. A proper drainage plan, swales, and sometimes a French drain system typically add $5,000–$15,000 but prevent foundation moisture problems that are far more expensive to fix after the home is finished. For homeowners weighing whether to build new versus renovate an existing structure, the home renovation cost guide offers a useful side-by-side comparison of per-square-foot costs.
How Long Does a Custom Home Project in Colorado Take From Start to Finish?
Active construction on a Colorado custom home typically takes 6 to 14 months, while the full project timeline including design, permitting, and site preparation usually spans 12 to 24 months. Mountain builds at higher elevation often land at the longer end of both ranges because of winter shutdowns and shorter dry-weather excavation windows.
Permitting alone can take 6 to 16 weeks in Denver metro counties, but mountain jurisdictions with design review boards, such as those governing parts of Vail or Breckenridge, can stretch plan approval to 4–6 months. Homeowners building in Boulder County should plan for additional review cycles tied to energy code compliance, since Boulder enforces some of the strictest building energy requirements in the state.
What Causes Custom Home Timelines to Run Longer Than Expected?
Weather delays, material lead times, change orders, and permit revisions are the most common reasons a Colorado custom home build extends beyond its original schedule. Windows, custom cabinetry, and structural steel can carry 10–20 week lead times in 2026, and ordering late in the design process is one of the most frequent causes of schedule slippage.
Winter construction above 8,000 feet often halts or slows foundation pours and exterior work from late November through March, which is why mountain-community builds frequently take the full 24-month range even when the home itself is under 3,000 square feet. Front Range builds at lower elevation can often avoid major winter shutdowns, though a hard freeze can still delay concrete curing for several days at a stretch.
| Phase | Typical Duration | Notes |
|---|---|---|
| Design & Engineering | 2–5 months | Longer with architect-led design vs. design-build |
| Permitting | 6 weeks–6 months | Varies heavily by county and HOA review |
| Site Work & Foundation | 3–8 weeks | Longer on sloped or rocky mountain lots |
| Framing Through Finishes | 6–12 months | Includes weather and material lead-time buffers |
What Determines Custom Home Cost Per Square Foot Beyond Size Alone?
Finish level, roof complexity, window-to-wall ratio, and mechanical system choices affect custom home cost per square foot more than total square footage does, which is why two 2,500 square foot homes can differ by $200,000 or more. A simple rectangular floor plan with a standard truss roof will always price lower per square foot than a home with multiple roof planes, large expanses of glass, and a complex HVAC zoning setup.
High-efficiency mechanical systems, including geothermal or variable-refrigerant-flow heat pumps suited to Colorado’s wide temperature swings, can add $15,000–$40,000 over a standard forced-air furnace and AC setup, but they often cut annual utility costs by 20–40%. Finish selections, from stock cabinetry to full custom millwork, from laminate counters to imported stone, can swing the finish budget alone by $40–$120 per square foot.
How Do Finish Packages Compare Across Budget Tiers?
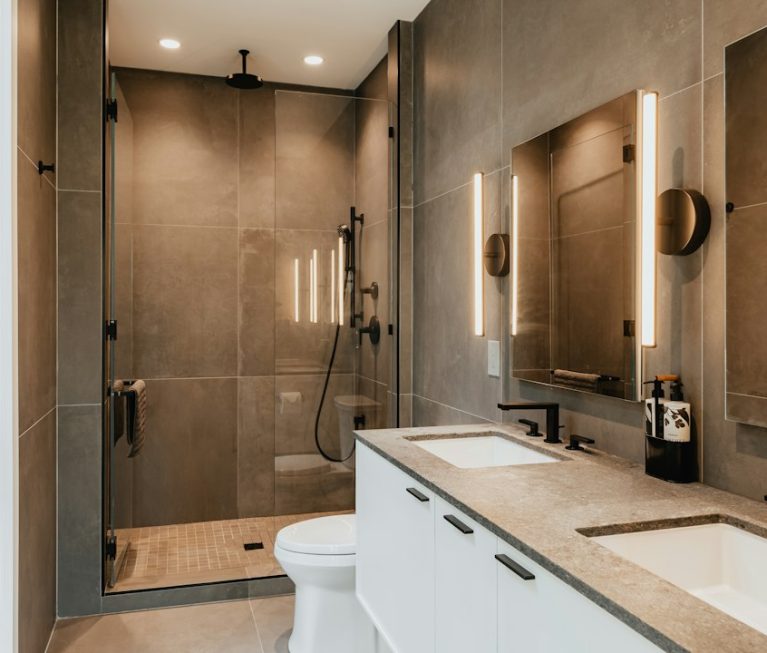
Builder-grade, mid-range, and high-end finish packages typically differ by $50–$150 per square foot, with the biggest gaps showing up in cabinetry, flooring, and bathroom tile work. Choosing mid-range finishes strategically in less-visible areas while investing in kitchen and primary bath finishes is a common way homeowners stretch a custom home cost Colorado budget without looking like they cut corners.
Homeowners comparing a full custom build to a major whole-home renovation often find the finish-cost logic is similar either way, since kitchens and bathrooms drive the largest finish-budget swings in both scenarios. Those exploring financing structures for either path may find the home remodeling loans guide helpful for understanding construction-to-permanent loan options.
- Builder-grade: laminate counters, carpet/vinyl flooring, stock cabinets — adds $0–$20/sq ft over base
- Mid-range: quartz counters, engineered hardwood, semi-custom cabinets — adds $25–$60/sq ft
- High-end: natural stone, wide-plank hardwood, full custom millwork — adds $70–$150/sq ft
What I’ve Learned Managing Custom Home Cost Colorado Projects
After walking dozens of Colorado lots with clients, from a half-acre infill parcel in Lakewood to a 5-acre mountain site outside Nederland, the pattern I see most often is homeowners underestimating what’s beneath the surface, literally. A soils report that comes back showing bentonite clay can add $20,000 to a foundation budget overnight, and I’ve had clients who priced their entire project around a neighbor’s build cost without realizing their own lot needed drilled piers.
The projects that stay on budget are almost always the ones where structural engineering gets involved before the design is finalized, not after. Because our team designs and engineers in-house, we catch load-path and foundation issues during the schematic phase rather than during framing, which has saved clients real money on more than one Evergreen hillside build. I’ve also noticed that clients who build a 15% contingency into their budget from day one, rather than treating it as optional, are the ones who don’t feel blindsided when a window lead time or a utility tap fee comes in higher than quoted.
Where Should You Start If You’re Planning a Custom Home Build in Colorado?
Start by getting a geotechnical soils report and a realistic land cost for your target area before finalizing any floor plan, since lot conditions and location drive 25–40% of total project cost. Only after land and site conditions are understood does it make sense to lock in a floor plan and finish budget.
Homeowners building in Boulder should look closely at the city’s energy code requirements early, since those standards affect mechanical system selection and budget. Our Boulder custom home construction team works through these code requirements during the design phase so clients aren’t surprised by compliance costs mid-build. Similarly, homeowners building in the western metro area benefit from working with a team familiar with local soil and permitting patterns through our Lakewood custom home construction services.
How Does Working With a Design-Build Firm Change the Budget Process?
A design-build approach typically reduces soft-cost overruns because the architect, structural engineer, and builder work from the same budget model from day one, rather than handing off a design that then gets re-priced by a separate contractor. This usually shortens the design phase by 4–8 weeks and reduces costly mid-construction redesigns.
Homeowners who’ve gone through a separate architect-then-bid process often describe a frustrating cycle: the design comes in 20–30% over budget, gets value-engineered, then re-bid. Our new construction process is structured to avoid that cycle by pricing structural and site realities into the design before drawings are finalized, which is especially valuable on Colorado lots where soil and grade surprises are common.
Let’s Talk About Your Project
Get a Free Consultation → 720-468-0686or email info@primestonecg.com
FAQ
Is $300 per square foot realistic for a custom home in Colorado in 2026?
Yes, $300 per square foot is realistic as a starting point for construction costs on a straightforward Denver metro lot with standard finishes, but most custom homes land between $300 and $450+ per square foot once site work, foundation type, and mid-to-high-end finishes are factored in.
How much does land cost compared to construction for a Colorado custom home?
Land typically represents 10% to 35% of total project cost depending on location, with Denver infill lots often on the lower end and view lots in Boulder, Castle Pines, or mountain communities commonly on the higher end.
Does building at high elevation in Colorado cost more than building in Denver?
Yes, building above 7,500 feet generally costs 15–30% more than comparable Denver metro construction due to snow-load engineering, shorter construction seasons, and higher material transport costs.
What percentage of a custom home budget should go toward design and permitting?
Soft costs including design fees, structural engineering, and permits typically consume 15–20% of a total custom home budget in Colorado, though this can run higher in jurisdictions with strict design review processes.
How long does it take to get a building permit for a custom home in Colorado?
Permitting timelines range from 6 weeks in some Denver metro counties to 4–6 months in mountain jurisdictions with design review boards, so it’s wise to build permit timing into your overall project schedule early.