
 Post by
 Anyone who has priced out a project in the last two years knows that house remodel cost figures have shifted substantially, and Denver-area homeowners are asking sharper questions than ever before starting demolition. Between fluctuating lumber prices, higher labor rates along the Front Range, and permit offices in Denver, Jefferson County, and Summit County tightening review timelines, getting an accurate number requires more than a rough guess per square foot. This guide breaks down home reno costs room by room, explains what drives whole-home cost up or down, and shows how Denver metro pricing compares to national averages so you can budget with confidence rather than hope.
What Determines House Remodel Cost in the Denver Metro Area?
House remodel cost is primarily driven by square footage, structural scope, material tier, and local labor rates, with Denver metro projects typically running 10-18% above the national average due to higher wages and permit complexity. A basic cosmetic refresh might land at $25-$60 per square foot, while a full structural renovation involving moved walls, new electrical panels, and foundation work can reach $200-$400 per square foot in cities like Boulder or Cherry Hills Village. Altitude and climate also factor in, since homes above 7,000 feet often require upgraded insulation and different HVAC sizing than a ranch house in Aurora.
Denver’s older housing stock adds another variable. Neighborhoods like Park Hill, Washington Park, and parts of Golden have homes built between 1900 and 1960 with knob-and-tube wiring, galvanized plumbing, or undersized electrical service that must be brought to current code before any finish work begins. Homeowners tackling one of these properties often benefit from reading about what to expect when remodeling an old house, since hidden mechanical upgrades can add $8,000-$25,000 before a single cabinet is installed.
How Much Does Labor Versus Materials Affect the Total?
Labor typically accounts for 40-60% of total house remodel cost in the Denver metro, with materials making up the remainder, though that ratio flips on high-end finish packages. A licensed electrician in the Denver area currently bills $95-$145 per hour, and skilled framing crews often charge $45-$75 per hour depending on the complexity of the job. When a project involves structural changes, engineering review adds a fixed cost layer that many homeowners don’t anticipate.
Material costs have stabilized somewhat since the 2021-2022 spike, but certain categories remain volatile. Engineered quartz countertops run $65-$120 per square foot installed, while cabinetry alone can range from $150 per linear foot for stock boxes to $1,200 per linear foot for custom inset cabinetry. Because PrimeStone Construction Group is structural engineer-owned, structural assessments for load-bearing walls or foundation modifications are handled in-house rather than outsourced, which tends to compress both the timeline and the cost of the engineering phase compared to firms that subcontract that work.
What Is the Average Cost to Remodel a Whole House in 2026?
A whole-home renovation in the Denver metro area typically costs between $150,000 and $450,000 for a home in the 2,000-3,000 square foot range, depending on whether the scope includes structural changes, kitchen and bathroom overhauls, and mechanical system replacement. Homes under 1,500 square feet with a lighter cosmetic scope can come in closer to $90,000-$180,000, while luxury mountain properties in Vail or Aspen routinely exceed $500,000 once custom millwork, radiant heat, and high-altitude HVAC systems enter the picture.
Whole-home cost calculations differ from room-by-room remodeling because of economies of scale on demolition, permitting, and contractor mobilization. When a crew is already on-site handling kitchen plumbing rough-in, extending that same rough-in to a nearby bathroom often costs 20-30% less per fixture than scheduling it as a separate project six months later. For a detailed breakdown of this math, our guide on the cost to remodel an entire house walks through line-item pricing across a 2,400 square foot example home.
How Does Cost Per Square Foot Change With Project Scope?
Cost per square foot ranges from roughly $25 for surface-level cosmetic updates to over $350 for full gut renovations involving new mechanical, electrical, and plumbing systems throughout. The middle tier, a mid-range remodel touching kitchens, baths, and some structural work, generally lands between $100 and $200 per square foot in the Denver metro.
It helps to think of this as a sliding scale rather than a fixed number. A homeowner in Broomfield replacing flooring, paint, and fixtures without touching walls might spend $30 per square foot. Add a kitchen reconfiguration with moved plumbing lines and that number climbs past $120 per square foot for just that portion of the home. Anyone considering a full strip-down to the studs should review our explanation of what a gut renovation actually involves, since that scope sits at the top end of the per-square-foot spectrum.
What Does a Room-by-Room Cost Breakdown Look Like?
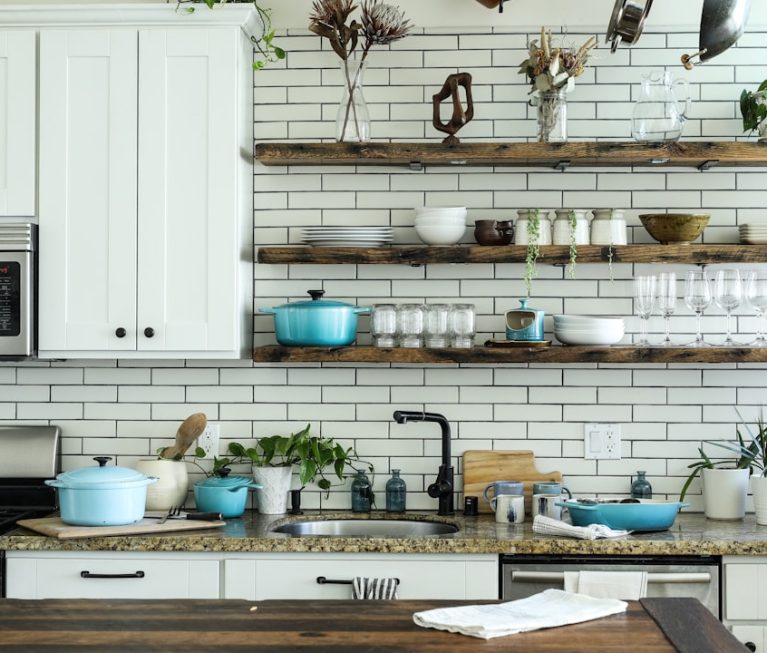
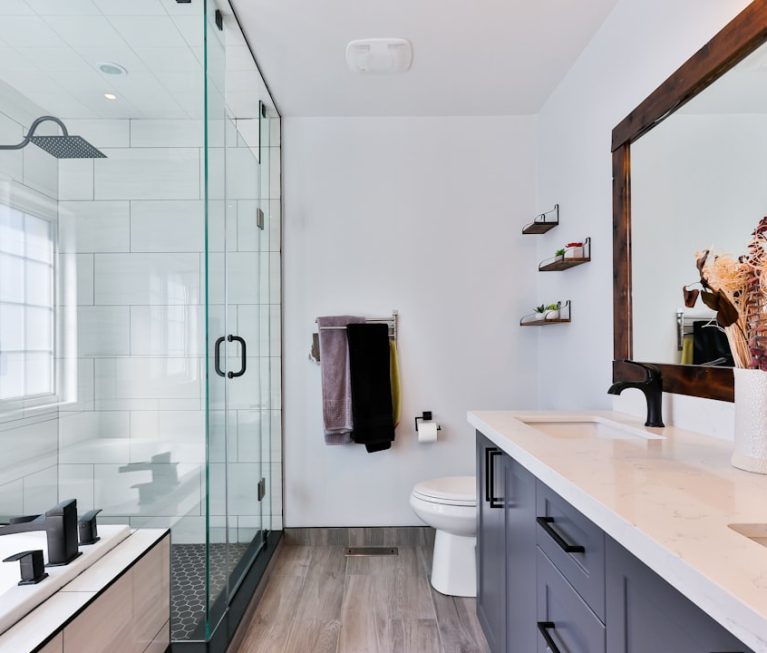
A room-by-room cost breakdown shows kitchens and bathrooms carrying the highest per-square-foot price tags, typically $250-$450 per square foot for kitchens and $300-$600 per square foot for bathrooms, because of plumbing, ventilation, and fixture density. Bedrooms and living areas are far less expensive to renovate per square foot since they rarely involve plumbing or major electrical rerouting.
Understanding these differences matters when a homeowner is deciding where to allocate a limited budget. Spending an extra $15,000 on a kitchen island with a waterfall quartz edge yields a different return than spending the same amount refinishing hardwood floors throughout a 1,800 square foot home. Below is a representative breakdown for a mid-size Denver metro home.
| Room or Area | Typical Size | Cost Range (Mid-Range Finishes) | Cost Range (High-End Finishes) |
|---|---|---|---|
| Kitchen | 200 sq ft | $45,000 – $75,000 | $90,000 – $160,000 |
| Primary Bathroom | 100 sq ft | $25,000 – $40,000 | $50,000 – $85,000 |
| Secondary Bathroom | 50 sq ft | $12,000 – $20,000 | $25,000 – $40,000 |
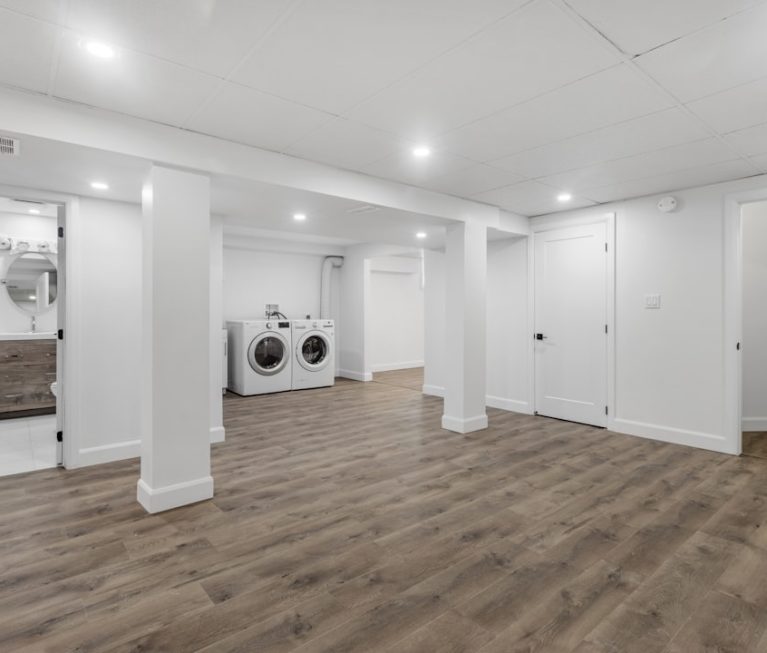
| Basement Finish | 800 sq ft | $40,000 – $70,000 | $85,000 – $130,000 |
| Living/Family Room | 300 sq ft | $15,000 – $25,000 | $30,000 – $50,000 |
| Primary Bedroom Suite | 250 sq ft | $18,000 – $30,000 | $35,000 – $55,000 |
Which Rooms Offer the Best Return on House Remodel Cost?
Kitchen remodels and bathroom updates generally return 55-70% of their cost at resale in the Denver metro, while basement finishing and exterior improvements often recoup 65-80% due to relatively lower construction costs per finished square foot. This doesn’t mean every homeowner should prioritize resale value, but it’s a useful filter when budgets are tight and priorities need ranking.
A finished basement in a Lakewood or Thornton home, for example, can add 500-1,000 square feet of usable living space at $50-$90 per square foot, which is often half the cost of a ground-level addition requiring new foundation work. Exterior projects also perform well on a cost basis; homeowners weighing curb appeal upgrades against interior work should look at our piece on updating an older home’s exterior for specific siding, window, and entry-door pricing.
How Should You Decide Between a Whole-Home Remodel and Room-by-Room Renovation?
A whole-home remodel makes financial sense when three or more major systems (roof, electrical, plumbing, HVAC) need updating simultaneously, while room-by-room renovation suits homeowners with a healthy home shell who want to spread house remodel cost over several years. The decision hinges less on preference and more on the condition of the home’s underlying infrastructure.
Financing structure often tips the scale too. Homeowners using a renovation loan or cash-out refinance frequently pursue a whole-home approach because lenders prefer funding one comprehensive scope rather than releasing draws for scattered smaller projects. Those paying out of pocket, on the other hand, often stretch the work across 2-4 phases to manage cash flow. Our comparison of a whole-home remodel versus room-by-room renovation covers the financing and logistics tradeoffs in more depth.
What Factors Should Guide the Sequencing of a Phased Remodel?
Sequencing should prioritize structural and mechanical work first, since electrical, plumbing, and HVAC upgrades are disruptive and expensive to revisit once finishes are installed. Starting with cosmetic work and circling back to structural issues almost always increases total house remodel cost by 15-25% due to rework.
A typical phased sequence for a 2,800 square foot Golden or Westminster home might start with roof and structural repairs in year one ($30,000-$60,000), move to kitchen and primary bath in year two ($70,000-$110,000), then finish with secondary bathrooms and basement in year three ($55,000-$90,000). This staged approach also lets homeowners live in the house throughout, which we detail in our guide to living in your home during a whole-house remodel.
- Structural and foundation repairs, including load-bearing wall modifications reviewed by a licensed engineer
- Roof replacement or repair, particularly relevant given Colorado’s hail frequency (Denver metro averages 6-9 hail events annually)
- Electrical panel upgrades to 200-amp service, often required before adding EV chargers or additional circuits
- Plumbing repipe for homes with original galvanized or polybutylene lines, typically $8,000-$18,000 for a 2,000 sq ft home
- HVAC replacement sized correctly for Denver’s altitude and temperature swings
- Kitchen and bathroom finish work, the highest visual-impact category per dollar spent
How Long Does a Remodel Take and How Does Timeline Affect Cost?
A full home remodel in the Denver metro typically takes 4-9 months depending on scope, and every month of delay from permit backlogs or material shortages can add 1-3% to total house remodel cost through extended labor mobilization and general conditions fees. Permit review times vary significantly by jurisdiction, with Denver’s Community Planning and Development office averaging 3-6 weeks for residential remodel permits, while mountain jurisdictions like Eagle County can take longer during peak summer building season.
Weather also plays a role that flatlanders sometimes underestimate. Projects in Breckenridge or Silverthorne involving exterior work face a compressed building season, often May through October, which can concentrate demand and push contractor rates up 5-10% during those months. Homeowners planning a project timeline should read our realistic breakdown of how long a full home remodel actually takes before setting expectations with a lender or family schedule.
What Hidden Costs Extend Timelines and Budgets?
Hidden costs most often come from unforeseen structural issues, code-required upgrades discovered mid-project, and change orders initiated by the homeowner after demolition reveals the existing conditions. Industry data and our own project history suggest budgeting a contingency of 10-20% above the contracted price, with older homes on the higher end of that range.
Common surprises include asbestos abatement in homes built before 1980 (testing runs $300-$600, abatement itself $1,500-$8,000 depending on scope), rotted subfloor beneath old bathroom tile, and undersized structural members discovered once drywall comes down. Homes undergoing significant reconfiguration, including new additions, should also budget for a full engineering review, an area where a structural engineer-owned firm can often catch issues during design rather than after demolition has already started, avoiding costly mid-project change orders.
What Have I Learned Managing House Remodel Cost Projects?
After walking through hundreds of Denver metro homes for renovation estimates, the pattern I see most often is homeowners anchoring their budget to a number they read online without adjusting for their specific lot, soil type, or HOA requirements. A $180,000 kitchen-and-bath remodel quoted for a flat Aurora lot doesn’t translate directly to a hillside property in Golden, where retaining wall work and drainage modifications alone can add $20,000-$40,000 before interior work even begins.
I’ve also noticed that clients who build a genuine contingency into their financing, rather than treating the 15% buffer as an afterthought, finish projects with far less stress. On one recent 3,100 square foot remodel in Cherry Hills Village, a hidden foundation crack discovered during basement excavation added $22,000 to the project, an expense the homeowner absorbed comfortably because they’d planned for exactly this kind of scenario. The projects that go over budget with real friction are almost always the ones where the contingency line was treated as optional padding instead of a functional part of the house remodel cost estimate.
FAQ
What is a realistic house remodel cost for a 2,500 square foot Denver metro home?
A mid-range whole-home renovation for a 2,500 square foot house typically falls between $175,000 and $375,000, depending on how many rooms receive full finish upgrades and whether structural or mechanical systems need replacement. High-end finishes with custom cabinetry and natural stone can push that figure toward $500,000.
Is it cheaper to remodel room by room or all at once?
Remodeling the whole home at once is usually cheaper per square foot because contractors mobilize crews and equipment a single time rather than remobilizing for each phase. Room-by-room renovation costs more in aggregate but spreads payments over a longer period, which suits homeowners without access to a large lump sum or renovation loan.
How much should I budget for unexpected costs during a remodel?
Most experienced contractors recommend a contingency of 10-20% above the signed contract price, with older homes built before 1970 warranting the higher end of that range. This buffer covers issues like hidden water damage, outdated wiring, or foundation cracks discovered once walls or flooring are opened up.
Does altitude affect remodeling costs in Colorado mountain communities?
Yes, homes above 7,000-8,000 feet often require upgraded insulation (R-49 or higher in attics), specialized HVAC sizing for thinner air and colder temperatures, and sometimes engineered snow-load roof structures, all of which add 8-15% to material and labor costs compared to a similar project in Denver proper.
What’s the difference between a cosmetic remodel and a structural remodel in terms of cost?
A cosmetic remodel touching paint, flooring, and fixtures runs roughly $25-$60 per square foot, while a structural remodel involving moved walls, new framing, or foundation work runs $150-$400 per square foot due to engineering review, permitting, and skilled trade labor. The gap reflects the added complexity of altering a home’s load path rather than simply refreshing its surfaces.
Homeowners exploring their overall project scope, whether that means a full home remodeling project or a more targeted update, benefit from starting with a clear definition of what a whole-home transformation actually includes, which our guide to what a whole-home remodel involves lays out in detail before any contracts are signed.
Sources