
 Post by
 If you’ve started pricing cabinets, quartz slabs, and appliance packages, you already know the range of numbers floating around online can feel dizzying, and figuring out remodeling kitchen cost for your own home in the Denver metro area requires more than a generic national average. Between altitude-related permit quirks in mountain towns, HOA design review boards in communities like Cherry Hills Village, and a labor market that’s tighter than it was five years ago, Colorado homeowners face a specific set of variables that national cost calculators simply don’t capture. This guide walks through what a kitchen reno cost actually looks like in 2026, how cabinetry, countertops, and appliances each move the number, what mid-range versus luxury spending gets you, and how project scope, square footage, and location within Colorado all factor into your final invoice.
What Is the Average Cost for a Kitchen Remodel in Denver Right Now?
In 2026, most Denver-metro homeowners spend between $45,000 and $110,000 on a full kitchen remodel, with the average cost of redoing a kitchen landing around $68,000 for a mid-range project involving new cabinetry, countertops, appliances, flooring, and lighting. That figure assumes an existing footprint without structural changes. Move a load-bearing wall or reroute plumbing and electrical, and the number climbs quickly from there.
Pricing varies noticeably by neighborhood and housing stock. A 1970s ranch in Aurora with a compact 120-square-foot galley kitchen will typically land on the lower end of that range, while a 300-square-foot kitchen in a Boulder or Golden foothills home with vaulted ceilings and custom millwork can exceed $150,000. Mountain-community projects in Vail, Breckenridge, or Silverthorne often run 15% to 25% higher than metro-Denver pricing because of material freight costs, seasonal labor availability, and stricter HOA architectural standards.
How Does Average Kitchen Reno Cost Break Down by Category?
Cabinetry and countertops together typically consume 40% to 50% of a total kitchen budget, with appliances, labor, flooring, and electrical/plumbing work filling out the remainder. Understanding this breakdown helps homeowners decide where to spend and where to economize without compromising the overall result.
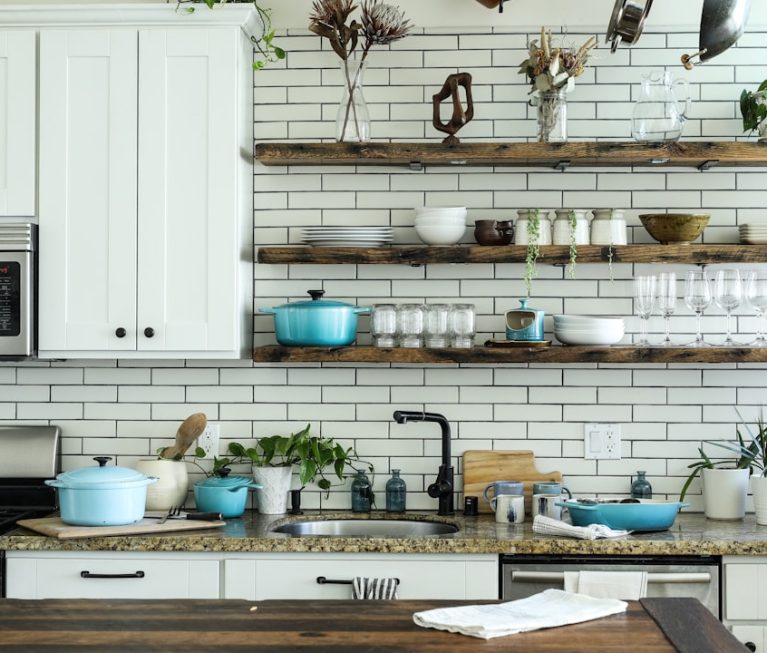
Here’s a realistic allocation for a $70,000 mid-range remodel in the Denver metro:
- Cabinetry: $18,000-$24,000 (semi-custom, painted maple or oak boxes)
- Countertops: $6,000-$10,000 (quartz, roughly 40-50 sq ft installed)
- Appliances: $8,000-$14,000 (mid-range stainless package, 5 pieces)
- Labor (demo, install, electrical, plumbing): $16,000-$22,000
- Flooring: $3,500-$6,000 (luxury vinyl plank or engineered hardwood)
- Lighting, backsplash, and finishes: $3,000-$5,500
These figures assume a design-build arrangement where structural engineering and design happen under one contract, which tends to reduce change-order costs compared to hiring separate architects and contractors. For a broader look at how kitchen spending compares against other rooms, PrimeStone’s home renovation cost guide covering every room and budget is a useful cross-reference.
How Much Does Cost Per Square Foot Matter in a Kitchen Redesign Cost?
Kitchen remodels typically run $150 to $400 per square foot in the Denver metro, with luxury projects exceeding $500 per square foot once custom cabinetry, natural stone, and professional-grade appliances enter the picture. Square footage alone doesn’t tell the whole story, though — a small, heavily reconfigured kitchen can cost more per square foot than a large one left in its existing layout.
Cost per square foot is most useful as a sanity check rather than a precise budgeting tool. A 150-square-foot kitchen at $250 per square foot lands around $37,500, but that same math breaks down if you’re adding a 40-square-foot bump-out, moving a gas line, or converting to an open-concept layout that requires structural review. Homes built before 1985 in neighborhoods like Wheat Ridge or older sections of Lakewood often carry hidden costs — knob-and-tube wiring, undersized electrical panels, or non-code plumbing — that don’t show up until demolition begins.
What Drives Kitchen Redesign Cost Beyond Basic Square Footage?
Layout changes, structural modifications, and mechanical upgrades drive kitchen redesign cost more than raw square footage does, often adding $8,000 to $30,000 beyond a straightforward like-for-like renovation. Removing a wall between the kitchen and dining room, for example, frequently requires a structural beam, engineering stamp, and a building permit from the local jurisdiction.
Consider these common cost-adding factors:
- Relocating the sink or range, which requires new plumbing and gas lines ($1,500-$4,500)
- Removing a load-bearing wall, requiring an engineered beam and permit ($5,000-$15,000)
- Upgrading an electrical panel to support new appliances ($2,000-$4,500)
- Adding a kitchen island with plumbing or electrical ($3,500-$9,000)
- Vaulting or altering ceiling height for open-concept design ($4,000-$12,000)
Because PrimeStone Construction Group is structural engineer-owned, load-bearing wall removals and beam calculations happen in-house rather than through a third-party consultant, which typically shortens permit review timelines with jurisdictions like Jefferson County or the City of Aurora by a week or two. For homeowners specifically weighing kitchen and bathroom work together, the kitchen and bathroom remodeling services page outlines how combined projects are scoped and bid.
What’s the Difference Between Mid-Range and Luxury Kitchen Remodel Pricing?
Mid-range kitchen remodels in Denver generally run $50,000 to $85,000 and use semi-custom cabinetry, quartz counters, and stainless appliances, while luxury remodels start around $120,000 and incorporate full-custom cabinetry, natural stone, and professional-grade appliance packages. The gap between the two tiers isn’t just about brand names — it reflects differences in construction quality, joinery, and finish durability that affect how the kitchen performs 10 to 15 years down the line.
Mid-range cabinetry typically uses plywood boxes with a 5-piece door and a 5- to 10-year warranty, finished on-site or in a regional shop. Luxury cabinetry, by contrast, often comes from custom shops offering furniture-grade joinery, soft-close hardware rated for 100,000+ cycles, and finish warranties extending 20 years or more. Similarly, mid-range quartz countertops run $65-$95 per square foot installed, while luxury natural stone like leathered granite or exotic quartzite can reach $150-$250 per square foot.
Which Kitchen Reno Cost Tier Makes Sense for Resale in Colorado Markets?
For most Denver-metro homes valued between $500,000 and $900,000, a mid-range kitchen remodel recoups 60% to 75% of its cost at resale, while luxury remodels above $150,000 rarely recoup more than 50% unless the surrounding neighborhood supports that price point. Matching your remodel tier to your home’s value and neighborhood comparables matters more than personal taste alone.
In higher-end markets like Cherry Hills Village, Boulder, or Aspen, luxury kitchens are practically expected and can support full-custom cabinetry and professional ranges without over-improving the property. In more moderately priced neighborhoods in Thornton, Westminster, or Broomfield, a $150,000 kitchen may exceed what comparable sales in the area can support, even if the workmanship is excellent. A comparative table helps illustrate the differences:
| Feature | Mid-Range Remodel | Luxury Remodel |
|---|---|---|
| Typical total cost | $50,000-$85,000 | $120,000-$250,000+ |
| Cabinetry type | Semi-custom, 5-piece door | Full-custom, furniture-grade joinery |
| Countertop material | Quartz ($65-$95/sq ft) | Natural stone/exotic quartzite ($150-$250/sq ft) |
| Appliance package | Stainless mid-range brands | Professional-grade/integrated panels |
| Typical timeline | 8-12 weeks | 14-22 weeks |
How Do Denver Pricing and Location Affect Kitchen Remodel Budgets?
Denver pricing for kitchen remodels varies by 15% to 30% depending on jurisdiction, altitude, and material transport distance, with mountain communities generally costing more than metro-area suburbs. A homeowner in Lakewood and one in Silverthorne pricing an identical kitchen scope should expect meaningfully different bids once freight, permitting, and seasonal labor constraints are factored in.
Metro-Denver suburbs tend to cluster closer together in pricing because of shared supplier networks and comparable permit processes. Homeowners in Lakewood kitchen and bathroom remodeling projects typically see bids in line with citywide Denver averages, while those pursuing kitchen and bathroom remodeling in Castle Rock may face slightly different permit timelines through Douglas County. Meanwhile, kitchen and bathroom remodeling in Aurora often benefits from a straightforward permitting process through the city’s development services division, keeping timelines predictable.
Why Do Mountain-Town Kitchens Cost More Than Metro-Area Kitchens?
Mountain-town kitchen remodels in places like Vail, Avon, and Breckenridge cost 15% to 25% more than metro-Denver equivalents primarily because of material delivery surcharges, a shorter construction season, and stricter HOA or town design review requirements. Some mountain jurisdictions also require additional snow-load engineering review for any structural work, even on interior walls tied to roof framing.
Labor availability compounds the cost difference. Skilled tradespeople in resort communities often split time between residential work and hospitality-industry projects, and many contractors add 10% to 15% premiums for winter-season work above 8,000 feet elevation due to slower material cure times and limited daylight hours. Homeowners planning a mountain remodel should also budget an extra 2 to 4 weeks of timeline buffer compared to a similar metro-area project.
What I’ve Learned Managing Kitchen Remodel Cost Projects Across Colorado
After walking through hundreds of kitchens from Aurora ranch homes to ski-town condos, the pattern I see most often is homeowners underestimating the mechanical layer — the plumbing, electrical, and ventilation work hidden behind drywall. On a recent 180-square-foot remodel in Golden, the cabinetry and countertop budget was set correctly at $28,000, but the homeowners hadn’t accounted for a $6,200 electrical panel upgrade that became mandatory once we added a 36-inch induction range requiring a dedicated 50-amp circuit.
I’ve also noticed that clients who bundle their kitchen with a bathroom, using a design-build structural-engineering team from the start, tend to avoid the change-order spiral that plagues sequential single-trade projects. When our engineers are involved in the initial walkthrough rather than brought in after a wall is already opened, we typically identify load-path issues or outdated framing before they become $4,000 surprises mid-project. That single difference — engineering review before demolition instead of during it — has probably saved our Colorado clients more collectively than any material discount ever has.
FAQ
How much should I budget per square foot for a kitchen remodel in Denver?
Budget $150 to $400 per square foot for a mid-range to upper mid-range kitchen remodel in the Denver metro, with luxury finishes pushing that figure above $500 per square foot once custom cabinetry and natural stone are included.
Is it cheaper to reface cabinets instead of replacing them?
Yes, cabinet refacing typically costs $6,000 to $12,000 compared to $18,000-$24,000 for full semi-custom cabinet replacement, though refacing only works if the existing cabinet boxes are structurally sound and the layout isn’t changing.
How long does a full kitchen remodel take in Colorado?
A mid-range kitchen remodel typically takes 8 to 12 weeks from demolition to final walkthrough, while luxury or structurally complex projects can run 14 to 22 weeks, especially in mountain jurisdictions with slower permit turnaround.
Does removing a wall always require an engineer?
Any wall suspected of being load-bearing requires a structural engineer’s evaluation and, in most Colorado jurisdictions, a stamped permit drawing before a contractor can legally remove it, since building departments won’t approve the permit without that documentation.
What’s the most cost-effective way to lower kitchen remodel expenses without sacrificing quality?
Keeping the existing footprint and plumbing/electrical locations while upgrading cabinetry and countertops typically saves $8,000 to $15,000 compared to a full layout reconfiguration, since it avoids the permit, engineering, and labor costs tied to moving mechanical systems.
For homeowners weighing a kitchen project against other renovation priorities, resources like the guide on deciding between a whole-home remodel and room-by-room renovation and the overview of what a whole-home remodel actually involves can help clarify scope before finalizing a kitchen-specific budget.