
 Post by
A bathroom shower remodel is one of the few home improvement projects that pays off in daily comfort almost immediately, whether you’re tearing out a cracked fiberglass insert in a 1970s Lakewood split-level or reconfiguring a primary bath in a new-build in Silverthorne. Costs across the Denver metro and mountain corridor typically run from $6,000 for a straightforward tile-and-fixture swap to $28,000 or more for a fully custom walk-in shower with a glass enclosure and heated floors. This article walks through realistic pricing tiers, the design decisions that move the needle most – tile selection, curbless shower pans, aging-in-place features – and the practical sequencing questions homeowners ask before signing a contract.
Ready to Start Your Project?
How Much Does a Bathroom Shower Remodel Cost in Colorado?
A bathroom shower remodel in the Denver metro and foothills generally costs between $6,000 and $28,000, depending on shower size, tile grade, plumbing relocation, and whether structural work is involved. A basic tub-to-shower conversion with a prefabricated pan and acrylic surround sits at the low end, while a custom-tiled walk-in shower with a linear drain, frameless glass, and natural stone can push past $20,000 in Denver, Boulder, or Vail-area homes where labor rates and material freight both run higher than the national average.
Altitude and climate play a real role in pricing here. Homes above 8,000 feet in Summit or Eagle County often need additional moisture mitigation behind tile because of extreme humidity swings between winter heating season and summer monsoon storms, which adds $500-$1,500 to waterproofing costs. Older homes in neighborhoods like Wash Park or Golden also frequently reveal galvanized supply lines once walls open up, and replacing those runs during the remodel typically adds another $1,200-$2,500. For a broader breakdown of full-bathroom project costs beyond just the shower, PrimeStone’s bathroom remodel cost guide covers vanity, flooring, and ventilation pricing in more depth.
What Drives the Price Range in a Shower-Only Renovation?
Four factors drive most of the cost variation in bathroom shower renovations: pan and base type, tile material, plumbing changes, and glass enclosure style. A standard 36×36-inch acrylic shower kit installed in an existing footprint might run $6,500 installed, while the same footprint finished with 12×24 porcelain tile, a linear drain, and a frameless glass panel can land closer to $15,000.
Labor accounts for roughly 40-55% of most shower remodel budgets in the Denver metro, largely because tile-setting and waterproofing require licensed, experienced trades rather than DIY-friendly assembly. Permit fees add a modest but real line item too – Denver’s Community Planning and Development office charges around $150-$400 for plumbing and electrical permits tied to a shower relocation, and most foothills counties like Jefferson and Clear Creek require similar sign-off before a valve can be moved more than a few inches from its original location.
What Design Options Exist for a Walk-In Shower Remodel?
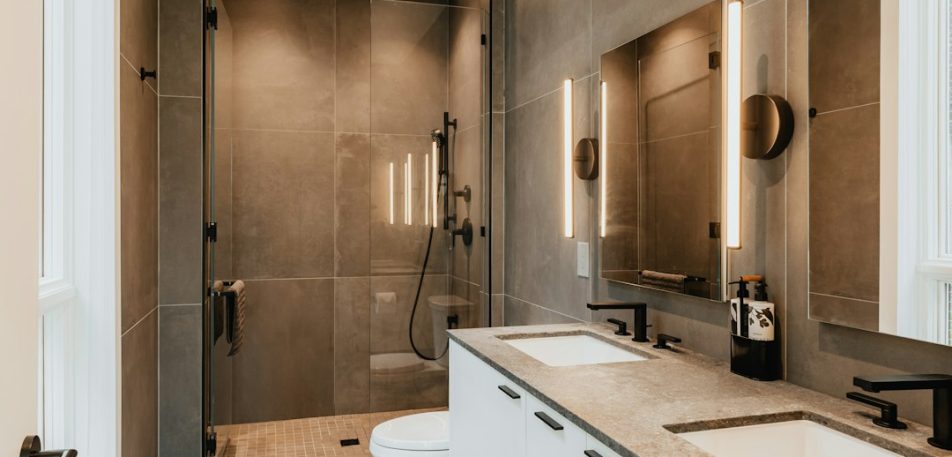
Walk-in showers, curbless showers, and framed-versus-frameless glass enclosures represent the three biggest design decisions in a modern shower remodel. A walk-in shower without a swinging door has become the dominant request across new bathroom shower remodel projects PrimeStone handles in the Denver metro, largely because it reads as more spacious in bathrooms under 100 square feet and requires less ongoing hardware maintenance than a hinged glass door.
Curbless showers – where the shower floor sits flush with the bathroom floor rather than behind a raised threshold – have grown from a niche request to a mainstream one over the past five years. Achieving a true curbless transition requires either lowering the subfloor by 1.5-2 inches or using a linear drain system set at a slight slope, both of which add $800-$2,000 in labor depending on whether the home sits on a concrete slab (common in ranch-style Thornton and Westminster homes) or a wood-framed floor system (more typical in older Denver bungalows).
Which Tile Selection Choices Perform Best in Colorado Bathrooms?
Porcelain tile in the 6×24 to 12×24 range performs best for Colorado shower remodels because of its low water absorption rate (under 0.5%) and resistance to the freeze-thaw stress that affects unheated garages and lower-level bathrooms in mountain homes. Natural stone like marble or travertine looks striking but requires annual sealing and is more prone to etching from acidic cleaning products, which matters in high-mineral-content well water areas common in unincorporated Jefferson County.
Large-format porcelain panels, sometimes as big as 5×10 feet, have become popular for shower walls because they reduce grout lines to almost nothing, cutting down on mold-prone seams. Glass mosaic and small-format tile remain popular for shower floors and curbless drain zones specifically because the added grout lines improve slip resistance – a meaningful safety factor for aging-in-place bathrooms where a resident may have reduced balance or mobility.
- Porcelain wood-look plank tile: $4-$9 per sq ft, durable, low maintenance
- Natural stone (marble, travertine, slate): $8-$25 per sq ft, requires sealing every 12-18 months
- Glass mosaic: $10-$30 per sq ft, best for accent bands and shower floors
- Large-format porcelain panels: $12-$20 per sq ft installed, minimal grout maintenance
- Ceramic subway tile: $3-$7 per sq ft, budget-friendly with classic appeal
How Do You Plan a Small Bathroom Remodel with Shower Constraints?
A small bathroom remodel with shower space under 40 square feet works best with a neo-angle or corner shower unit, a sliding or bi-fold glass door instead of a swing door, and light-toned large-format tile to visually expand the room. Many homes built in the Denver metro between 1955 and 1975 – a huge share of the housing stock in Lakewood and Westminster – have original bathrooms sized around 35-45 square feet total, which leaves little room for a full walk-in design without reconfiguring a wall.
In these tight footprints, converting a garden tub into a shower-only layout often reclaims 8-12 square feet of usable floor space, since a standard shower base needs less depth than a tub. Homeowners planning this kind of layout change should also review PrimeStone’s guide on renovating a bathroom on a budget, which covers where to spend and where to economize when square footage is limited.
What Layout Adjustments Free Up Space in a Compact Shower Remodel?
Recessed shower niches, pocket doors, and half-wall glass partitions are the three layout adjustments that free up the most usable space in a compact bathroom shower remodel. A recessed tile niche built into the stud cavity eliminates the need for a corner caddy or shelf unit, reclaiming roughly 1-2 square feet of visual and physical clearance inside the shower stall itself.
Swapping a standard 32-inch swing door for a pocket door on the bathroom’s entry – not the shower itself – can reclaim another 6-8 square feet of floor clearance that would otherwise be needed for the door swing arc. This adjustment is particularly common in Denver bungalow remodels where the bathroom sits adjacent to a narrow hallway. A half-wall glass partition in place of a full enclosure also allows natural light from an adjacent window to pass through the shower area, which matters in interior bathrooms with no direct window of their own.
What Should Aging-in-Place Buyers Know About a Shower Remodel?
Aging-in-place shower remodels typically prioritize a curbless entry, a built-in bench, grab bars rated for 250-300 lbs of lateral force, and slip-resistant flooring with a dynamic coefficient of friction above 0.42. These features cost roughly 10-20% more than a standard shower remodel upfront but reduce the likelihood of a costly second renovation if mobility needs change within 10-15 years.
Blocking installed behind the shower wall during framing – even if grab bars aren’t mounted immediately – is one of the most cost-effective decisions a homeowner can make, since it costs under $200 in extra labor during an open-wall remodel but can run $1,500+ to retrofit later once tile is already set. PrimeStone’s structural engineering background factors directly into these projects, since verifying that a wall is suitable for blocking, or confirming whether a wall can be safely widened for a curbless transition, sometimes requires the kind of load-path evaluation that a typical general contractor isn’t equipped to assess independently.
How Does a Curbless Shower Support Long-Term Accessibility?
A curbless shower supports long-term accessibility by eliminating the tripping hazard of a raised threshold, allowing safe access for wheelchairs, walkers, or shower chairs without a transfer step. Building one correctly requires careful attention to slope, typically a 2% grade toward a linear or center drain, so water doesn’t migrate onto the dry bathroom floor.
For homes on a concrete slab foundation, which describes most single-story construction in Thornton and parts of Commerce City, achieving a curbless design is comparatively straightforward since the slab can be saw-cut and depressed in the shower zone. In homes with wood-framed floors, contractors typically need to drop the joists locally or build up the surrounding floor slightly, a detail worth discussing early with whoever is handling your kitchen and bathroom remodel so structural framing decisions get made before drywall goes up, not after.
What Does a Typical Bathroom Shower Remodel Timeline Look Like?
Most bathroom shower remodels take between 2 and 4 weeks from demolition to final walkthrough, though custom tile work, back-ordered glass enclosures, or discovered plumbing issues can extend that to 6 weeks. A simple shower-surround replacement with no layout change can sometimes finish in 5-7 working days, while a full gut-and-reconfigure with a curbless pan and frameless glass typically needs 15-20 working days of active labor spread across a calendar timeline of 3-4 weeks.
Glass enclosures are frequently the longest lead-time item in the entire project. Custom frameless glass is measured only after tile is fully set and cured, then fabricated off-site, which routinely adds 2-3 weeks to the schedule. Homeowners hoping to finish before a holiday or a home sale should order glass the moment tile installation begins rather than waiting for the shower to be fully finished.
| Shower Remodel Type | Typical Cost Range | Typical Timeline |
|---|---|---|
| Acrylic surround replacement (same footprint) | $6,000 – $9,500 | 1 – 2 weeks |
| Mid-range tiled shower, standard glass door | $10,000 – $16,000 | 2 – 3 weeks |
| Walk-in shower, frameless glass, linear drain | $16,000 – $22,000 | 3 – 4 weeks |
| Curbless shower with structural floor changes | $20,000 – $28,000+ | 4 – 6 weeks |
| Aging-in-place shower with grab bars and bench | $14,000 – $24,000 | 3 – 5 weeks |
How Can Homeowners Avoid Delays During a Shower Renovation?
Homeowners avoid the most common shower renovation delays by finalizing tile and fixture selections before demolition begins and by scheduling plumbing inspections early with the local building department. Backordered tile is the single biggest cause of schedule slippage on PrimeStone projects, particularly imported porcelain and natural stone that ship from overseas distributors with 6-10 week lead times during peak spring and summer renovation season.
Scheduling the rough-in plumbing inspection promptly also matters, since most Denver-metro jurisdictions won’t allow drywall to close up a wall until that inspection passes, and inspector availability can stretch to 3-5 business days out during busy months. Homeowners tackling a whole-bathroom project alongside the shower should also review PrimeStone’s kitchen remodel cost guide if they’re weighing which room to prioritize first when budgets are split across multiple spaces.
What I’ve Learned Managing Bathroom Shower Remodel Projects
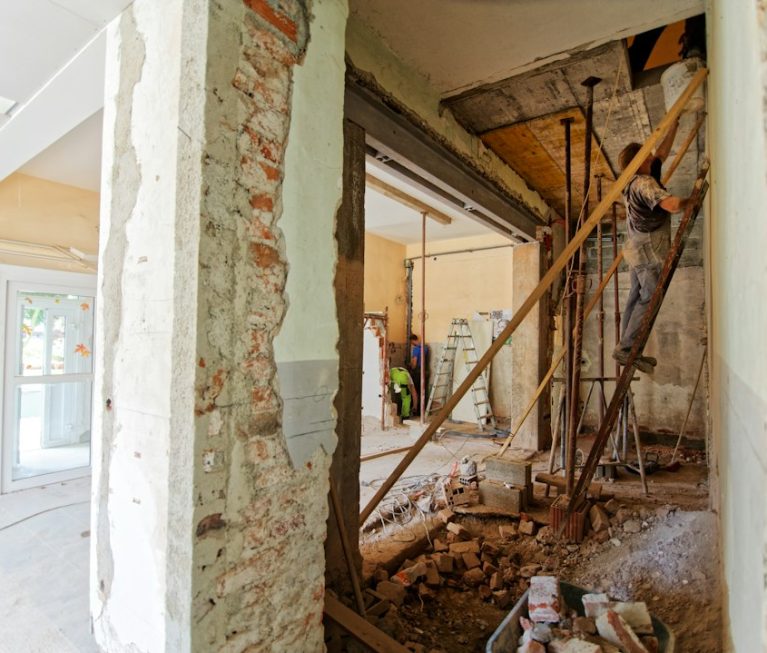
After managing dozens of shower remodels across the Denver metro and mountain communities, the pattern I see most often is that homeowners underestimate what’s hiding behind the existing tile until demolition starts. On a recent project in Golden, we opened a 1960s shower wall expecting standard copper supply lines and instead found galvanized pipe with visible internal corrosion narrowing the water path by nearly 40%. That single discovery added four days and roughly $1,800 to the project, but it also would have caused a leak within a few years if left in place.
I’ve also learned that clients who choose a curbless shower almost never regret it, but they’re sometimes surprised by how much slope planning affects the final tile layout – a 2% drain slope over a 5-foot shower floor means one edge sits nearly an inch lower than the other, which changes how a linear tile pattern lines up visually. Walking clients through a mockup before tile-setting begins has saved more than one project from a mismatched pattern that would have been expensive to redo. Because our team includes a structural engineer rather than relying on outside consultants, we’ve also been able to greenlight wall modifications for wider walk-in showers on the same site visit, instead of waiting weeks for a separate engineering report, which is a meaningful time savings for anyone comparing a shower remodel against a larger project like those covered in PrimeStone’s home renovation cost guide.
Let’s Talk About Your Project
Get a Free Consultation → 720-468-0686or email info@primestonecg.com
FAQ
Is a walk-in shower worth the extra cost compared to a standard shower-tub combo?
For most Denver-metro homeowners planning to stay in their home 7+ years, a walk-in shower is worth the added $3,000-$6,000 cost over a standard shower-tub combo, both for daily convenience and because walk-in showers consistently rank among the top-requested features by home buyers in local resale comparisons.
How much does it cost to convert a bathtub into a walk-in shower?
A bathtub-to-walk-in-shower conversion typically costs $8,000-$14,000 in the Denver metro, including demolition, new plumbing rough-in, waterproofing membrane, tile, and a glass enclosure, with final pricing depending heavily on tile grade and whether the drain location needs to move.
Do I need a permit for a bathroom shower remodel in Colorado?
Most Colorado jurisdictions, including Denver, Lakewood, and Jefferson County, require a permit for a shower remodel whenever plumbing lines are relocated or electrical circuits are added, though a simple like-for-like surround replacement with no plumbing changes sometimes qualifies for an exemption – it’s best to confirm directly with the local building department before starting demolition.
What is the most durable material for a shower floor in a high-altitude Colorado home?
Porcelain tile in the 2×2-inch to 4×4-inch range is generally the most durable shower floor material for high-altitude Colorado homes, since its low water absorption rate resists the freeze-thaw cycling common in unheated lower levels, and its smaller format provides better slip resistance than large-format tile on a sloped floor.
Sources: National Association of Home Builders, International Code Council
Explore Our Services