
 Post by
 Deciding whether to stay put during a major renovation is one of the first practical questions homeowners face once a project moves from planning into construction, and it deserves a more honest answer than “it depends.” Living in your home during a remodel is entirely possible for many whole-house projects in the Denver metro area and mountain communities, but it requires realistic expectations about dust, noise, phased construction schedules, and disruptions to daily routines that can stretch from a few weeks to several months. This article walks through what actually happens day to day, how contractors sequence work to keep at least part of a house livable, when temporary housing makes more sense than toughing it out, and how a clear communication process with your builder determines whether the experience feels manageable or miserable.
Is It Realistic to Stay in Your House During a Full Remodel?
Yes, staying in your house during a full remodel is realistic for many projects, particularly those that can be phased room by room or wing by wing, though whole-house gut renovations touching every system at once often make temporary relocation the more practical choice. The determining factors are the scope of structural work, whether the kitchen and at least one bathroom remain functional, and how many weeks the household can tolerate limited access to plumbing or electrical service.
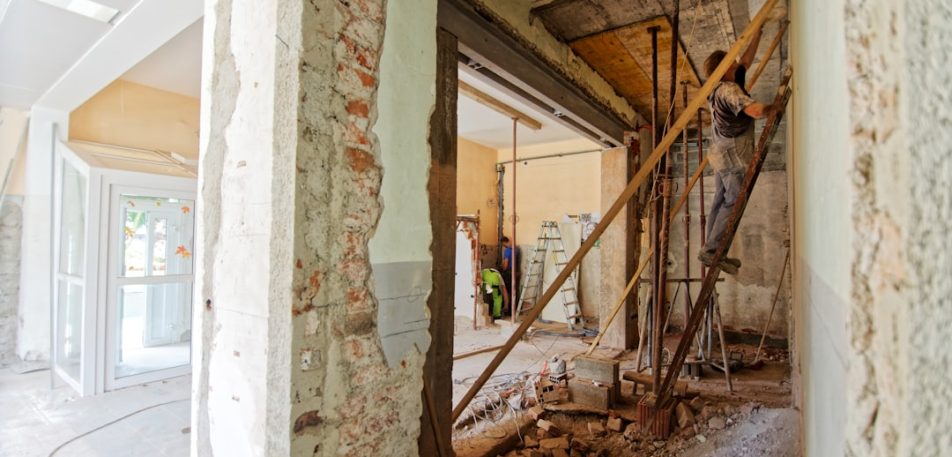
At PrimeStone Construction Group, roughly half of the whole-house projects we manage across Denver, Boulder, and the I-70 mountain corridor involve families living on-site for at least part of the build. A single-story ranch remodel in Golden or Lakewood with a self-contained basement, for example, gives a family a place to cook, sleep, and shower while the main floor is stripped to studs. By contrast, a 3,200-square-foot home in Aspen or Vail undergoing a full mechanical, electrical, and plumbing overhaul, plus foundation work, usually isn’t safe or comfortable to occupy for the 4 to 8 weeks when floors are open and utilities are intermittently shut off.
What Determines Whether Living Through a Remodel Is Feasible?
Feasibility comes down to three variables: how much of the home’s square footage is under construction at any one time, whether water and electricity can stay active in the occupied zones, and how tolerant your household is of noise and dust for 60 to 90 days or longer. A remodel confined to 30% of the floor plan is a very different daily experience than one affecting 100% of it.
Homes built before 1980 in older Denver neighborhoods like Washington Park or Highlands often require more invasive electrical and plumbing replacement, which tends to force at least a partial move-out during rough-in phases. Newer homes in Broomfield or Castle Rock with updated systems may only need cosmetic and layout changes, which are far easier to live around. Altitude and climate matter too: mountain-town projects in Breckenridge or Silverthorne often compress their construction windows to avoid winter freeze risk, which can mean more concentrated, intense weeks of disruption rather than a slower, spread-out timeline.
How Does Phased Construction Make Living in Your Home During a Remodel Easier?
Phased construction breaks a whole-house remodel into sequential zones, so only one section of the home is torn apart at a time while the rest stays functional for cooking, sleeping, and bathing. Instead of demolishing the kitchen, all bathrooms, and every bedroom simultaneously, a phased schedule might tackle the primary suite and one bathroom first, then move to the kitchen, then finish with secondary bedrooms and living spaces.
This approach adds time to the overall schedule, typically 15% to 25% more calendar days than an all-at-once demolition, because crews can’t work every trade in every room concurrently. But for a family that wants to avoid temporary housing entirely, that trade-off is often worth it. A typical phased sequence on a 2,500-square-foot remodel might look like this:
- Weeks 1-3: Permitting finalized, protective containment walls installed, utilities mapped and tagged
- Weeks 4-8: Kitchen demolition and rough-in, family uses a temporary kitchenette in the garage or basement
- Weeks 9-12: Bathroom renovations completed one at a time, never leaving the house with zero working bathroom
- Weeks 13-16: Living areas and flooring finished, final walkthroughs and punch-list repairs
For a deeper breakdown of how these timelines typically unfold across different project sizes, our guide on realistic full home remodel timelines lays out week-by-week expectations based on square footage and scope.
How Do Contractors Sequence Trades to Minimize Disruption?
Contractors sequence trades so that the noisiest, dustiest work — demolition, framing, and drywall — happens first in each zone, while quieter finish work like painting and trim happens last, allowing occupied areas of the house to stay reasonably calm. This scheduling logic is why a good superintendent will front-load Saturday demolition days rather than scattering loud work across every day of the week.
On a typical PrimeStone-managed project, we try to compress structural demolition into a 3 to 5 day window per zone rather than dragging it out, because that period is genuinely the hardest to live through. Electricians and plumbers then work for 1 to 2 weeks in the exposed walls before drywall closes everything back up, which is usually when residents report the disruption easing noticeably.
How Do Contractors Manage Dust and Noise When You’re Living Through a Remodel?
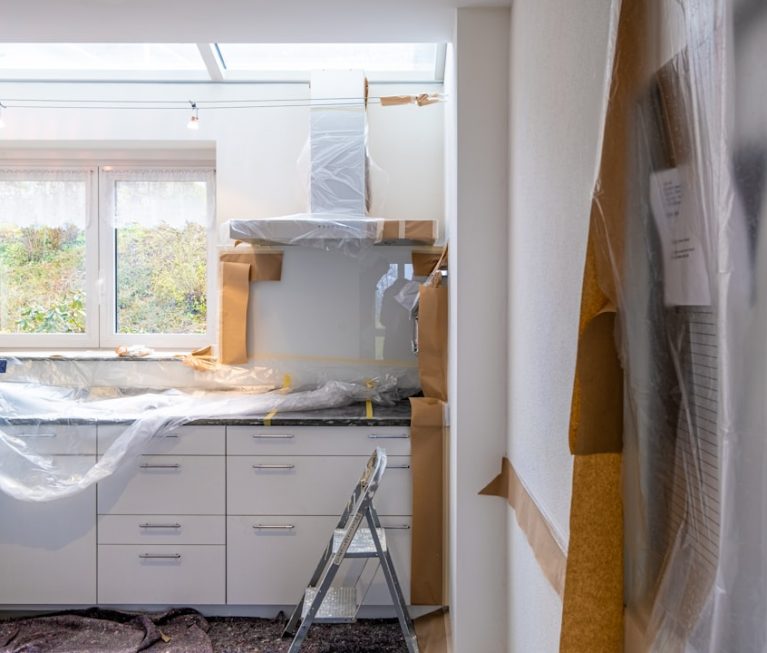
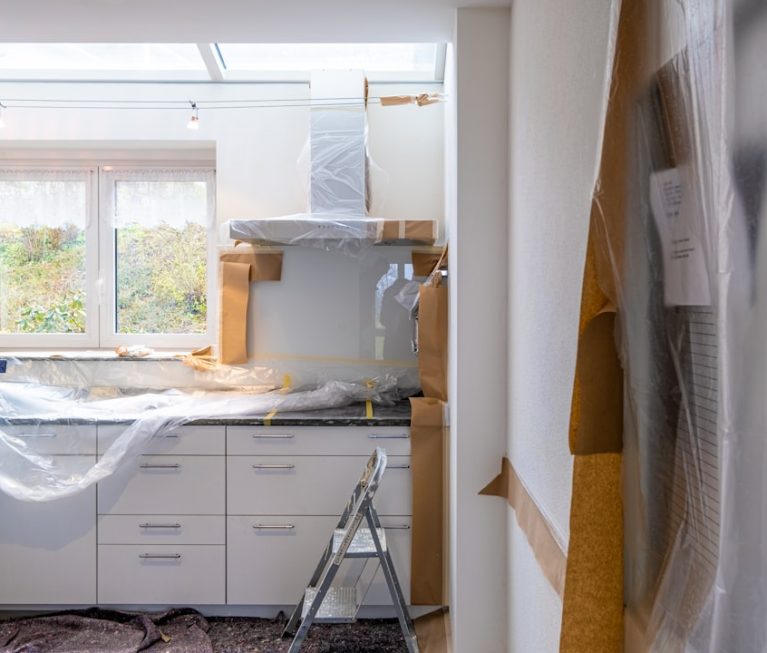
Contractors manage dust and noise through physical containment barriers, negative-air HEPA filtration units, scheduled quiet hours, and dedicated pathways that keep construction debris away from occupied living space. Plastic sheeting with zippered doorways, taped seams at HVAC returns, and portable air scrubbers rated for 500 to 2,000 cubic feet per minute are standard on any occupied remodel job.
Dust from drywall sanding is genuinely one of the most underestimated parts of living through construction; fine gypsum particulate travels far more easily than most homeowners expect, settling into fabric, HVAC ducts, and even sealed cabinets if containment isn’t done correctly. A well-run job site will run negative-air machines continuously during sanding phases and change out HVAC filters (commonly upgrading to MERV 13) every 1 to 2 weeks rather than the standard 90-day interval.
What Noise Levels Should You Expect Day to Day?
Demolition and framing days can reach 85 to 100 decibels near the work zone, roughly equivalent to a lawnmower or power saw running continuously, while finish carpentry and painting phases typically stay under 70 decibels. Most crews work standard hours of 7:30 a.m. to 4:30 p.m. on weekdays, which at least gives occupied households predictable quiet evenings.
Some Colorado municipalities also regulate construction noise directly. Denver’s noise ordinance restricts construction activity generating noise above certain thresholds outside of 7 a.m. to 9 p.m. on weekdays, and mountain jurisdictions like Vail and Breckenridge often have their own HOA-driven quiet hours tied to seasonal tourism patterns. It’s worth confirming these restrictions with your builder before finalizing a schedule, especially if you’re working from home during the project.
| Remodel Scenario | Living Situation | Typical Duration | Relative Disruption Level |
|---|---|---|---|
| Kitchen + 1 bath, rest of house untouched | Stay in home, use secondary kitchen setup | 6-10 weeks | Moderate |
| Whole-house cosmetic remodel (no MEP changes) | Stay in home, phased room by room | 10-16 weeks | Moderate to High |
| Full gut renovation with structural work | Temporary housing recommended | 4-8 months | High (if occupied) |
| Addition + partial remodel | Stay in home, addition built independently first | 3-6 months | Low to Moderate |
When Should You Consider Temporary Housing Instead of Living Through Construction?
Temporary housing becomes the smarter choice when a remodel removes all working bathrooms or kitchen access for more than a week, involves asbestos or lead abatement, requires whole-house electrical shutoffs, or includes structural work that makes parts of the home physically unsafe to occupy. Families with infants, elderly residents, or members with respiratory sensitivities should also weigh temporary relocation more heavily, since even well-managed dust containment can’t reach zero.
Cost is naturally part of that calculation. A short-term furnished rental in the Denver metro runs roughly $2,000 to $4,500 a month depending on size and location, while mountain-town rentals in Aspen or Vail during peak season can run considerably higher. Some families instead choose to stay with relatives, use an RV parked on-site, or rent a nearby extended-stay unit for just the 3 to 6 weeks of the most invasive phase, then move back in for the finish work.
What Are the Signs You Should Move Out Temporarily?
Clear signs include a construction contract that specifies whole-house utility shutoffs lasting more than 48 hours, load-bearing wall removal requiring temporary shoring throughout common living spaces, or a scope that eliminates every functional bathroom at once. If your contractor’s schedule shows overlapping demolition in the kitchen and all bathrooms during the same 2-week window, that’s a strong indicator that staying isn’t practical.
We’ve also seen families underestimate how disruptive scaffolding and exterior work can be if windows need to stay covered or sealed for weeks at a time, particularly during Colorado’s colder months when opening windows for ventilation isn’t an option. If your remodel includes new window installations across more than 60% of the home’s openings, plan on at least a few days of significantly reduced natural light and indoor air circulation.
My Experience Managing Projects Where Families Live Through Construction
Over the years working alongside PrimeStone’s structural engineering team on whole-house projects, I’ve found that the households who handle living through a remodel best are the ones who set up a genuinely separate “base camp” early, not just a card table with a microwave. On a recent Lakewood project, the family converted their finished basement into a functioning kitchenette with a mini-fridge, induction burner, and folding table three weeks before demolition even started, and it made an enormous difference in their stress level once the main floor came apart.
I’ve also learned that the households who struggle most are usually the ones who underestimate the middle phase, weeks 5 through 9 on a typical 14-week project, when the initial excitement has worn off but the finish work hasn’t started showing visible progress yet. That stretch is almost entirely rough framing, electrical, plumbing, and inspection scheduling with local building departments, which in Jefferson County or Boulder County can add 3 to 7 business days of waiting between each inspection call. Setting expectations for that lull before the project starts prevents a lot of frustration partway through.
One structural detail worth mentioning: because PrimeStone is structural engineer-owned, we’re often able to identify load-bearing conditions and shoring requirements at the design phase rather than discovering them mid-demolition, which avoids the kind of surprise structural delays that force families out of a partially-occupied home unexpectedly. That upfront engineering review has, in several cases, kept a project in “stay-in-place” territory that would otherwise have required a mid-project scramble to find a rental.
How Does Communication with Your Contractor Affect the Experience of Living Through a Remodel?
A structured communication process — typically a weekly progress meeting, a shared project schedule, and a single point of contact for daily questions — is what separates a tolerable remodel experience from a chaotic one. Without it, homeowners are often caught off guard by water shutoffs, driveway blockages, or noisy subcontractors arriving earlier than expected.
Most well-run design-build firms provide a project management app or shared calendar so residents can see, at a glance, which trade is on-site each day and what utilities might be affected. On PrimeStone projects, we typically send a Friday recap covering the next week’s schedule, any anticipated utility interruptions, and a heads-up about particularly loud or dusty days so families can plan around them, whether that means a hotel night during tile demolition or simply working from a coffee shop during a jackhammering day.
What Questions Should You Ask Before Committing to Living Through Construction?
Before committing to stay on-site, ask your contractor how many days the water and electricity will be fully shut off, whether a portable toilet or shower trailer will be provided during bathroom-only gaps, and how dust containment will be handled around your bedrooms specifically. Getting these answers in writing, ideally built into the construction contract, prevents misunderstandings once work begins.
- How many consecutive days will there be no functioning bathroom in the house?
- What’s the plan for internet and phone service if walls containing wiring are opened?
- Will HEPA air scrubbers run continuously during demolition and sanding phases?
- Is there a secure, lockable space to store valuables away from active work zones?
- Who is the single point of contact for daily scheduling questions or emergencies?
Homeowners weighing whether to remodel room by room instead of tackling the entire house at once may also want to compare approaches in our article on whole-home versus room-by-room renovation strategies, since a more incremental approach can sometimes make living through construction far more manageable, even if it extends the overall project timeline.
How Much Does It Cost to Live Through a Remodel Versus Relocating?
Living through a remodel typically saves $2,000 to $8,000 in temporary housing costs on a 3 to 4 month project, but that saving needs to be weighed against reduced quality of life, potential food costs from lacking a full kitchen, and slower contractor productivity when crews have to work carefully around occupied rooms. Contractors often quote 5% to 10% longer timelines for occupied remodels specifically because of the extra care required to protect finishes and reduce disruption.
Whole-house remodel budgets in the Denver metro generally range from $150 to $400 per square foot depending on finish level and structural scope, so on a $300,000 project, an extra 8% in schedule-related costs for occupied work translates to roughly $10,000 to $15,000 in additional labor efficiency loss, which sometimes offsets the housing savings almost entirely. For a full breakdown of what drives those figures, our guide on the cost to remodel an entire house covers price ranges by scope and finish tier in more detail.
Does Living in the Home Slow Down the Construction Schedule?
Yes, occupied remodels typically run 10% to 20% longer than vacant ones because crews must work in smaller zones, clean up daily rather than leaving debris overnight, and coordinate around residents’ schedules for noisy or invasive tasks. A vacant whole-house remodel that might take 12 weeks could stretch to 14 or 15 weeks when a family stays on-site throughout.
That said, the added time isn’t purely a downside. It also means fewer surprises, since homeowners see progress in real time and can flag concerns — a crooked cabinet line, a paint color that reads differently in natural light — before they become expensive to fix. Anyone still deciding on scope and sequencing should also look at our broader overview of what a home remodeling project actually involves from planning through final walkthrough, since understanding the full process makes it much easier to plan around it while living in the house.
FAQ
Can you really live in your home during a whole-house remodel?
Yes, many households do, particularly when the project can be phased so at least one kitchen and bathroom remain functional at all times; full gut renovations touching every system simultaneously are the scenarios most likely to require temporary relocation for 4 to 8 weeks or more.
How do you protect your belongings from dust during construction?
Wrap furniture and electronics in plastic sheeting, seal HVAC vents in occupied rooms with painter’s tape and filter fabric, and move sensitive items like artwork, rugs, and clothing into a sealed storage room or off-site unit before demolition begins, since fine dust particulate can travel well beyond the immediate work zone.
What is the hardest phase of living through a remodel?
The middle phase, usually weeks 5 through 9 of a typical 14-week project, tends to be hardest because rough framing, electrical, and plumbing work generate significant noise and mess without much visible finished progress, and inspection scheduling with county building departments can add several days of waiting between milestones.
Should you set up a temporary kitchen if you stay in the house?
Yes, setting up a temporary kitchenette with a mini-fridge, microwave, and single burner in a garage, basement, or unaffected room is one of the most effective ways to make an occupied remodel livable, especially during the 4 to 8 weeks when the main kitchen is fully demolished.
How do you handle bathrooms if all of them are being renovated?
Ask your contractor to sequence bathroom renovations one at a time rather than simultaneously, or arrange for a portable shower trailer and toilet if a full-house plumbing shutoff is unavoidable for more than a few days, since going without any working bathroom is one of the fastest ways an occupied remodel becomes untenable.
Sources: U.S. Department of Housing and Urban Development, National Association of Home Builders