
 Post by
 Anyone staring down a gutted kitchen or a house full of moving boxes wants one number: how long does a full home remodel take, start to finish? The honest answer is that most whole-home remodels in the Denver metro, foothills, and mountain communities run somewhere between 6 and 14 months from the first design meeting to final walkthrough, though the range narrows or widens depending on square footage, structural scope, and how quickly a county permitting office moves. This article breaks that estimate into real phases – design, permitting, demolition, construction, and finishing – so you can see exactly where the weeks and months actually go, and what tends to stretch a schedule beyond what a contractor first quotes.
How Long Does a Full Home Remodel Take on Average?
A full home remodel typically takes between 6 and 14 months total, with mid-size projects of 2,000-3,500 square feet averaging around 9 to 10 months when design, permitting, and construction are counted together. Smaller remodels limited to cosmetic updates across a similar footprint can close in 4 to 5 months, while additions, second-story pop-tops, or full structural reconfigurations regularly stretch past a year, especially at altitude where frost depth and soil conditions add engineering steps.
The spread exists because “full home remodel” covers a wide range of actual work. A 2,400-square-foot ranch in Lakewood getting new kitchen, bathrooms, flooring, and paint without moving walls is a fundamentally different project than a 1970s split-level in Golden getting an open-concept main floor, a new HVAC system, and a two-story addition. Both qualify as whole-home remodels, but the second one carries structural engineering, likely a soils report, and a longer construction phase measured in months rather than weeks.
What Factors Most Affect How Long Home Remodeling Takes?
Square footage, structural changes, permitting jurisdiction, and material lead times are the four biggest variables that determine how long home remodeling takes on any given property. A home under 2,000 square feet with no load-bearing wall removal can move through construction in as little as 12 to 16 weeks, while anything involving foundation work, new framing, or a full mechanical system replacement adds 8 to 20 weeks on top of that baseline.
Jurisdiction matters more than most homeowners expect. Denver’s Community Planning and Development office, Jefferson County, and mountain-resort building departments like those in Summit or Eagle County each run on different review cycles, and a plan review that takes 3 weeks in one county can take 8 weeks in another during peak building season. Custom finishes – imported tile, specialty windows rated for high-altitude wind loads, or cabinetry built to order – can also add 6 to 12 weeks of lead time that runs parallel to construction if ordered early, or sequentially if ordered late.
- Home size: each additional 500 square feet typically adds 2-4 weeks to construction
- Structural scope: removing load-bearing walls or adding square footage adds 4-16 weeks for engineering, permitting, and framing
- Permitting jurisdiction: plan review can range from 2 weeks to over 2 months depending on the county
- Material selections: custom cabinetry, imported stone, and specialty windows can add 6-12 weeks of lead time
- Season: mountain-community projects often pause or slow between November and March due to snow access and material delivery
- Change orders: homeowner-driven design changes mid-construction commonly add 1-3 weeks each
How Is a Full Home Remodel Timeline Actually Divided Into Phases?
A full home remodel breaks into four core phases – design, permitting, construction, and finish/punch-list – and each phase typically consumes roughly 20-30% of the total calendar, though permitting and construction often overlap for material ordering. Understanding project phasing this way helps homeowners see that the visible construction work, the part most people picture when they ask about timelines, is often only half of the total schedule.
Design alone can run 6 to 10 weeks for a straightforward remodel or 12 to 16 weeks when structural engineering, architectural drawings, and HOA design review are all required, which is common in communities like Cherry Hills Village or Boulder. Permitting then layers on top, sometimes running concurrently with final design revisions but usually requiring a completed, stamped drawing set before submission. Construction itself, once permits are issued, is the phase most homeowners track week by week, and it is followed by a finish phase that includes punch-list corrections, final inspections, and certificate-of-occupancy sign-off if the project involved structural or electrical changes.
What Happens During the Design Phase Before Construction Starts?
The design phase covers space planning, structural evaluation, material selection, and permit drawing preparation, and it usually takes 6 to 16 weeks depending on how much structural work is involved. This is also when a structural engineer assesses load paths if walls are being removed or a second story is being added, which is a step PrimeStone handles in-house given the firm’s structural-engineer ownership rather than outsourcing it to a third party and waiting for a separate review cycle.
During this window, homeowners typically finalize floor plans, select finishes, and sign off on construction drawings that the permitting office will review. Skipping ahead here is the single most common cause of delays later – a kitchen layout finalized in week 3 but revised in week 9 after cabinetry is already ordered can add a full month to the back end of a project. Homeowners who want a deeper explanation of what counts as a full remodel versus a partial one can review this detailed breakdown of what a whole-home remodel actually includes before finalizing scope.
How Long Does the Permitting Timeline Take in the Denver Metro Area?
Permitting for a full home remodel in the Denver metro area typically takes 3 to 8 weeks for standard residential review, though structural additions or homes in historic districts can take 8 to 12 weeks or longer. Denver, Aurora, Lakewood, and Jefferson County each maintain separate review queues, and submitting an incomplete drawing set is the most common reason a permit gets bounced back, adding another 2-4 week cycle.
Mountain jurisdictions add their own wrinkles. Building departments in Breckenridge, Vail, and Aspen often require additional review for snow-load calculations, wildfire-mitigation setbacks, or HOA architectural approval before the county will even accept a permit application, which can push the permitting timeline to 10 weeks or more before a single wall comes down. Homeowners renovating in these areas should budget permitting as its own line item rather than assuming it overlaps invisibly with design.
How Long Does the Construction Phase Take Once Permits Are Approved?
Once permits are issued, the construction phase of a full home remodel generally takes 4 to 9 months, with a 2,500-square-foot whole-home project averaging around 20-26 weeks of active building. This phase includes demolition, rough framing and structural work, mechanical/electrical/plumbing rough-in, inspections, drywall, and finish carpentry, each of which has its own inspection checkpoint that can add 1-3 days of waiting even when the work itself is complete.
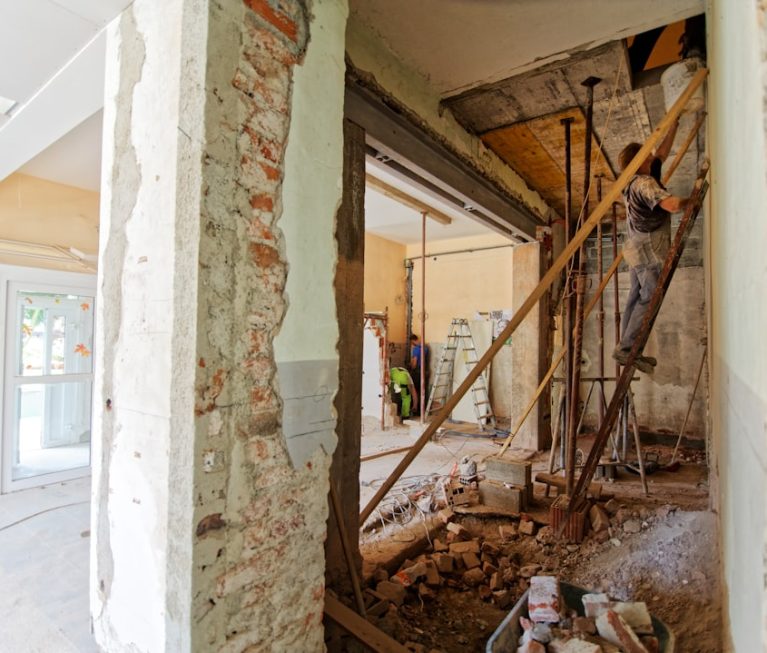
Demolition and structural framing usually take the first 3 to 5 weeks, followed by rough-in of plumbing, electrical, and HVAC over another 3 to 5 weeks, since these trades often need to be inspected sequentially rather than simultaneously. Drywall, flooring, cabinetry installation, and paint typically fill the remaining 8 to 14 weeks, with final trim, fixtures, and appliance hookups closing out the schedule. Anyone comparing this against overall project cost can cross-reference PrimeStone’s guide to full house remodeling costs, since budget and schedule are directly linked – rushing trades or skipping inspections to save time almost always adds cost later.
How Does Home Size Change the Construction Phase Length?
Construction time scales roughly with square footage but not in perfect proportion – a 1,500-square-foot remodel might take 14-18 weeks of construction, while a 4,000-square-foot remodel with an addition can take 30-40 weeks. Larger homes also tend to have more bathrooms, more HVAC zones, and more finish selections, each of which adds coordination time even if the framing itself moves quickly.
A single-story ranch remodel without structural changes moves faster per square foot than a two-story home with a new staircase or a walkout basement conversion, because vertical work requires more sequencing between trades. In Golden and Evergreen, where many homes sit on sloped lots, foundation and retaining-wall work for additions can add 3-6 weeks before framing even begins, a detail flat-lot Denver projects rarely encounter.
| Home Size / Scope | Design Phase | Permitting | Construction Phase | Total Estimated Timeline |
|---|---|---|---|---|
| Cosmetic remodel, under 2,000 sq ft, no structural work | 4-6 weeks | 2-4 weeks | 12-16 weeks | 4-6 months |
| Mid-size whole-home remodel, 2,000-3,000 sq ft | 6-10 weeks | 4-6 weeks | 20-26 weeks | 7-9 months |
| Whole-home remodel with structural changes, 2,500-3,500 sq ft | 10-14 weeks | 6-10 weeks | 26-32 weeks | 9-12 months |
| Large remodel with addition, 3,500+ sq ft | 12-16 weeks | 8-12 weeks | 30-40 weeks | 12-16 months |
| Mountain-community remodel with HOA/wildfire review | 10-16 weeks | 8-14 weeks | 24-34 weeks | 10-15 months |
What Can Delay How Long a Full Home Remodel Takes?
The most common delays in a full home remodel come from permitting backlogs, mid-project design changes, material back-orders, and unforeseen structural or mechanical issues discovered once walls are opened. On a typical project, at least one of these four issues shows up, and homeowners who budget a 10-15% schedule buffer up front tend to feel far less stressed than those who plan against the tightest possible timeline.
Colorado’s building climate adds a few region-specific wrinkles. Older homes in neighborhoods like Wash Park or Congress Park sometimes reveal knob-and-tube wiring or undersized structural members once drywall comes down, which can add 1-3 weeks for re-engineering and additional permitting. In mountain communities, winter weather between November and March can slow exterior work, material deliveries over mountain passes, and even crew scheduling, since many trades split time between valley and resort-area projects.
Which Structural Issues Most Commonly Extend the Construction Phase?
Undersized or deteriorated floor joists, missing structural headers over openings, and foundations not rated for a planned second story are the structural issues that most often extend a construction phase, typically adding 2-6 weeks once discovered. These are rarely visible during initial walkthroughs and usually surface only after demolition exposes framing.
This is where having in-house structural engineering matters for schedule reliability rather than just design quality. Because PrimeStone is structural-engineer-owned, framing problems discovered mid-demolition can be evaluated and re-engineered without sending drawings out to a third-party firm and waiting 1-3 weeks for a revised stamp, which is a common bottleneck on remodels run by design-only or build-only firms. Homeowners considering a project with any wall removal should ask directly how a contractor handles unexpected structural findings before signing a contract, since the answer often predicts how much schedule cushion they’ll actually need.
What I’ve Learned Managing Full Home Remodel Timelines
After walking dozens of Denver-metro and mountain-town projects from first design sketch to final inspection, the pattern I see most often isn’t bad luck – it’s homeowners underestimating the design and permitting stretch because it’s less visible than framing and drywall. A family in Broomfield I worked with budgeted four months total for a 2,800-square-foot remodel, not realizing design alone would take 9 weeks once structural drawings and HOA review were factored in; the project finished in just under 9 months, which was actually on pace for its scope, but the mismatch between expectation and reality caused unnecessary anxiety in the early weeks.
The projects that move fastest, in my experience, are the ones where the homeowner locks in finish selections – tile, cabinetry, plumbing fixtures – before framing inspection rather than during it. I’ve watched a single delayed tile order push a bathroom finish schedule back 3 weeks on an otherwise on-time project in Castle Rock. On the flip side, mountain-community clients in places like Silverthorne who plan their demolition start for April rather than October consistently finish 4-6 weeks faster simply because they avoid winter access and delivery slowdowns entirely. None of this is exotic knowledge, but it’s the kind of detail that only becomes obvious after tracking enough calendars side by side.
How Can Homeowners Realistically Shorten a Full Home Remodel Timeline?
Homeowners can realistically shorten a full home remodel timeline by finalizing all material selections before construction begins, choosing a design-build firm that handles structural engineering in-house, and scheduling demolition to start in spring rather than late fall. Each of these steps removes a specific, common bottleneck rather than offering a vague efficiency gain.
Pre-ordering long-lead items – custom windows, imported tile, specialty cabinetry – as soon as design drawings are finalized, rather than waiting for permit approval, can save 4-8 weeks because ordering and permitting then run in parallel instead of back-to-back. Choosing a single firm for both design and construction, rather than hiring an architect and a separate contractor, also removes the handoff delays that come from two companies coordinating schedules and change orders across different software and communication systems.
- Finalize all finish selections during the design phase, not during construction
- Confirm your contractor’s in-house structural engineering capacity before signing
- Schedule demolition for spring or early summer in mountain communities
- Submit complete, stamped drawing sets to avoid a permitting resubmission cycle
- Order long-lead materials the day design drawings are approved, not after permits arrive
Homeowners weighing whether their project even qualifies as a full remodel versus a smaller renovation can also review PrimeStone’s whole-home remodeling services to see how scope is typically defined before requesting a timeline estimate.
FAQ
How long does a full home remodel take from start to move-back-in?
Most full home remodels in the Denver metro and foothills take 7 to 12 months from the first design meeting to move-back-in, with smaller cosmetic-only projects finishing closer to 5 months and large additions or structural overhauls extending to 14-16 months.
How long does home remodeling take if no structural walls are being moved?
Without structural changes, a whole-home remodel typically takes 5 to 8 months total, since design and permitting move faster without structural engineering review and construction avoids the framing and re-inspection cycles that structural work requires.
Does the permitting timeline run at the same time as construction?
Permitting must generally be completed before construction begins on the permitted scope, though homeowners can often order materials and finalize finish selections during the permitting window, effectively saving several weeks once permits are issued.
Can a full home remodel timeline be guaranteed in writing?
A reputable design-build contractor can provide a detailed phase-by-phase schedule with target dates, but true guarantees are limited by factors outside anyone’s control, such as permitting office backlogs, weather delays in mountain communities, and material back-orders from manufacturers.
Why do mountain-community remodels often take longer than Denver-metro ones?
Mountain-community remodels in places like Vail, Breckenridge, and Aspen often take 2-4 months longer due to added HOA architectural review, wildfire-mitigation code requirements, winter access restrictions, and longer material delivery times over mountain passes.
Sources:
National Association of Home Builders (NAHB)
International Code Council (ICC)