
 Post by
 Drive through neighborhoods like Applewood, south Lakewood, or the older pockets of Aurora and Thornton, and you’ll spot them immediately: low-slung brick ranches with narrow windows, flat or gently sloped rooflines, and facades that haven’t changed much since Eisenhower was in office. Updating a 1960s house exterior is one of the most common projects PrimeStone gets asked about across the Denver metro, and the good news is that it rarely requires tearing the structure down to the studs. With the right sequence of siding replacement, window replacement, and a focused curb appeal refresh, a dated mid-century exterior can look and perform like a home built in the last five years — often for a fraction of the cost of a full rebuild. This article walks through what actually moves the needle, what it costs in Colorado’s current market, and where structural or code issues tend to surface on homes of this era.
What Makes a 1960s House Exterior Look Dated, and What Should You Fix First?
A 1960s exterior typically reads as dated because of three compounding issues: single-pane aluminum windows, faded or deteriorating original siding, and a flat, monochrome color scheme with no architectural shadow lines. Fixing all three in a single coordinated pass — rather than piecemeal over a decade — is what actually transforms the look, because each element visually reinforces the others.
Most mid-century Denver-area homes were built with T1-11 plywood siding, single-layer brick veneer, or in some foothill communities, board-and-batten cedar that’s now 55-60 years old and past its practical lifespan. Aluminum-frame single-pane windows, common through about 1972, typically carry an R-value of just 1 to 2, compared to R-5 or higher for a modern double-pane vinyl or fiberglass unit. That gap alone can account for 25-30% of a home’s winter heat loss at altitude, where overnight temperature swings of 30-40 degrees are routine along the Front Range.
Which Exterior Element Delivers the Fastest Visual Impact?
Windows and front-door hardware deliver the fastest visible transformation, often within a single 3-5 day install, because they change the home’s proportions and light patterns immediately. Swapping narrow aluminum sliders for larger, grid-free vinyl or fiberglass units instantly modernizes a facade even before paint or siding work begins.
For homeowners working with a phased budget, we typically recommend sequencing windows before siding, since siding installers need accurate rough-opening dimensions and trim details from the new windows to flash and finish properly. Skipping this order creates rework — we’ve seen homeowners pay twice for J-channel adjustments when siding crews arrive before window crews finish. A typical 1,800-square-foot ranch has 12-16 window openings, and full replacement generally runs $9,000-$18,000 depending on frame material and glass package.
How Much Does It Cost to Update a 1960s House Exterior in the Denver Metro?
A cosmetic-only refresh (paint, trim, lighting, landscaping) for a typical 1,600-2,200 sq ft ranch or split-level runs roughly $12,000-$25,000, while a full exterior overhaul including siding and window replacement runs $55,000-$130,000 depending on materials and home size. Foothill and mountain-community projects often land 15-20% higher due to material delivery costs and steeper permitting requirements from county building departments like Jefferson County or Clear Creek County.
Costs vary significantly based on siding material choice. Fiber cement (James Hardie is the most common brand specified in this market) runs $9-$14 per sq ft installed, while engineered wood runs $7-$11, and vinyl runs $4-$8. Brick veneer homes, common in Aurora and Westminster, often only need repointing (roughly $8-$15 per linear foot of mortar joint) rather than full replacement, which keeps costs down substantially if the masonry itself is sound.
What Line Items Should Be in a Realistic Exterior Remodel Budget?
A realistic budget separates costs into materials, labor, permits, and contingency, with contingency set at a minimum of 10-15% for homes over 50 years old due to hidden sheathing or framing issues. Homeowners who skip contingency planning are the ones who end up with stalled projects mid-summer when a change order hits.
Here’s a general cost comparison across common exterior components for a typical 1960s ranch-style home in the Denver metro area:
| Exterior Component | Typical Cost Range | Typical Lifespan |
|---|---|---|
| Fiber cement siding replacement | $18,000 – $38,000 | 30-50 years |
| Vinyl double-pane window replacement (whole house) | $9,000 – $18,000 | 20-30 years |
| Fiberglass window replacement (whole house) | $14,000 – $26,000 | 35-40 years |
| Exterior repaint (brick or existing siding) | $4,500 – $9,500 | 7-10 years |
| Front door + entry hardware upgrade | $2,200 – $5,500 | 15-20 years |
| Roofline/soffit and gutter refresh | $6,000 – $12,000 | 20-25 years |
For a more granular breakdown by scope, our guide to what’s included in exterior home remodeling and what it costs walks through line-item pricing in more depth than we can cover here.
Should You Replace Siding, Repaint, or Re-Clad Over the Original Material?
Replace siding rather than paint over it if the original T1-11 panels show delamination, soft spots when pressed, or moisture staining at the base — repainting only makes sense if the substrate is structurally sound. Re-cladding over existing siding is possible in limited cases but generally not recommended on homes this age because it traps moisture against original sheathing that’s already 55+ years old.
We probe original siding with an awl at grade level and around window sills during every assessment. If the tool sinks in more than a quarter inch without resistance, that panel section has failed and painting will only mask the problem for 2-3 years before bubbling returns. On brick veneer homes, the calculus is different — sound brick almost never needs replacement, only repointing and a masonry sealant reapplied every 8-10 years.
How Do You Know If Structural Sheathing Needs Attention Before Siding Replacement?
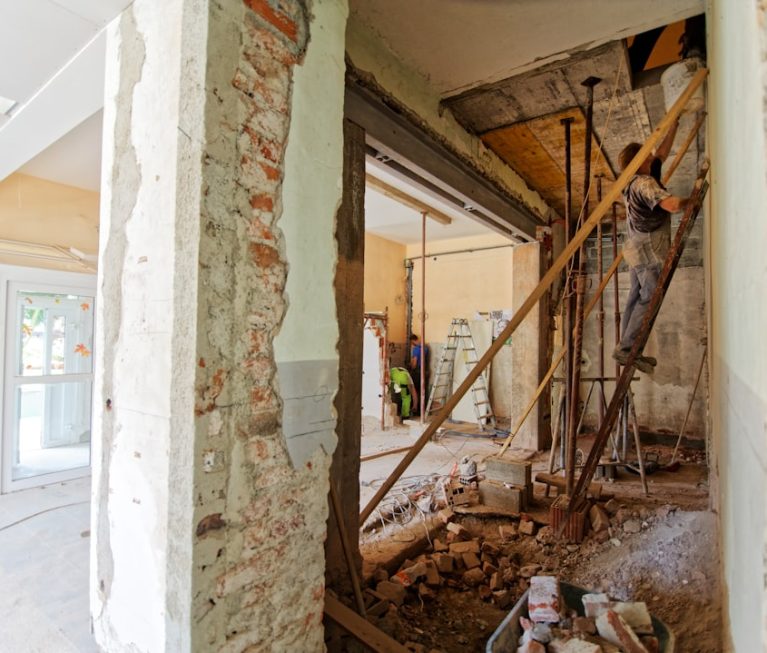
Sheathing typically needs attention if moisture meters read above 20% at wall penetrations, or if a contractor finds soft, spongy OSB or plywood once old siding is removed — this is discovered during, not before, demolition in most cases. Because PrimeStone is structural engineer-owned, our crews flag load-path or sheathing concerns on the spot rather than waiting for a change-order cycle with a separate consulting engineer.
This matters specifically for 1960s construction because many homes in this era used board sheathing rather than plywood, spaced with gaps that don’t meet current shear-wall requirements under the 2021 IRC as adopted by most Colorado jurisdictions. If your remodel scope expands to include structural reinforcement, that’s a meaningfully different project than a cosmetic exterior refresh, and it’s worth reading our breakdown of what to expect and budget for when remodeling an old house before finalizing scope with any contractor.
What Window Styles and Materials Work Best for a Mid-Century Exterior Refresh?
Fiberglass and vinyl windows with simplified, minimal-grid designs work best for updating 1960s house exterior projects because they preserve the low-profile, horizontal-emphasis look mid-century architecture is known for, without the maintenance burden of the original aluminum or wood frames. Avoid heavily gridded colonial-style windows — they visually clash with the horizontal roofline and low-pitch design common to ranch and split-level homes from this period.
Popular choices among our Denver-metro clients include black or bronze-clad fiberglass frames, which echo the era’s original aesthetic while delivering U-factors around 0.27-0.30 — roughly triple the thermal performance of the aluminum originals. Larger picture windows in living and dining areas, sometimes combined with narrow flanking casements, also restore the daylight-forward design intent that many of these homes originally had before decades of storm-window retrofits dimmed them.
Does Window Replacement Require a Permit in Denver-Metro Jurisdictions?
Yes — most Denver-metro jurisdictions, including the City of Denver, Lakewood, and Aurora, require a building permit for window replacement whenever the rough opening size changes or egress requirements apply to a bedroom window. Straight swap-outs matching existing openings sometimes qualify for simplified permitting, but egress compliance for basement or bedroom windows is enforced strictly.
Egress code (IRC Section R310) requires a minimum clear opening of 5.7 sq ft, with a minimum height of 24 inches and width of 20 inches. Many 1960s bedrooms, especially in split-level homes with below-grade sleeping areas, don’t meet this by original design, so a window upgrade often becomes an opportunity to correct a genuine safety and code gap at the same time as improving appearance.
How Do You Refresh Curb Appeal Without Changing the Home’s Structural Footprint?
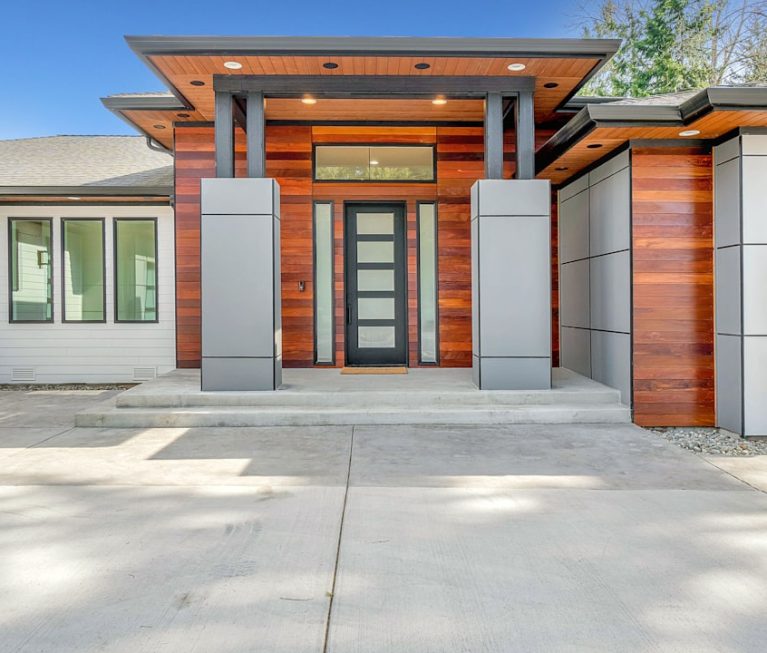
A curb appeal refresh on a 1960s exterior can be achieved through paint contrast, updated exterior lighting, hardscape edging, and entry door replacement — none of which require touching the home’s footprint or triggering a structural permit. These changes typically cost 10-20% of a full siding project but account for a large share of how a home is perceived from the street.
A simple two-tone paint scheme — a dark body color paired with a lighter or contrasting trim — restores the shadow lines and horizontal emphasis that flat, single-color repaints erase over time. Adding black or bronze modern house numbers, a matte-black or brass entry light fixture, and replacing a hollow-core original door with a solid-core or fiberglass unit rated for a 20-year finish warranty are all projects a homeowner can sequence over a single season.
What Landscaping Changes Best Complement an Updated Mid-Century Exterior?
Low, horizontal plantings such as ornamental grasses, boxwood hedges kept under 30 inches, and gravel or concrete-paver walkways complement mid-century architecture best, because they reinforce the same horizontal lines the architecture emphasizes. Tall, columnar shrubs or dense foundation planting tend to visually fight the low roofline instead of supporting it.
In xeriscape-friendly Colorado communities like Broomfield and Castle Rock, where water restrictions are common in summer months, drought-tolerant native grasses such as blue grama paired with decomposed granite groundcover give a clean, low-maintenance look that suits both the architecture and the climate. Many HOAs in these areas now have specific native-plant allowances, so it’s worth checking your community’s landscape guidelines before finalizing a planting plan alongside your exterior remodel.
What I’ve Learned Managing Updating 1960s House Exterior Projects
Over the years I’ve walked dozens of these ranch and split-level homes across Golden, Lakewood, and the older sections of Aurora, and the pattern repeats almost every time: homeowners assume the exterior needs a full rebuild when really it needs a well-sequenced refresh. On one project in a 1963 brick ranch near Sloan’s Lake, the owners were convinced they needed new brick veneer entirely — probing revealed the masonry was completely sound after 61 years, and repointing plus a paint-and-window package saved them roughly $40,000 over their original assumption.
What surprises people most is how much the window sequencing matters. I’ve seen siding crews forced to redo trim work twice because window replacement happened after siding install rather than before, adding 1-2 weeks and several thousand dollars to a project that didn’t need to cost that much. I’ve also learned to always probe sheathing at grade level before quoting a fixed siding price, because roughly 1 in 4 of these older homes has some degree of moisture damage hidden behind the original panels, particularly on north-facing walls that get less sun exposure and stay damp longer after Colorado’s spring snow-melt cycles.
How Do You Sequence a Full Exterior Update Project From Permit to Final Walkthrough?
A well-sequenced exterior update follows this order: design and material selection, permitting, window replacement, siding and sheathing repair, exterior paint, and finally landscaping and lighting — typically spanning 6-12 weeks for a mid-size ranch home. Rushing this order, particularly starting siding before windows are set, is the single most common cause of rework we see on this project type.
Because many of these homes are still occupied during the remodel, we plan work in zones — front facade first, then sides, then rear — so at least one exterior door remains fully weathertight and secure at all times. If you’re planning to stay in your home throughout, it’s worth reviewing general guidance on living in your home during a whole-house remodel, since exterior work creates different daily disruptions than interior renovation, mostly around noise and driveway access rather than dust and plumbing shutoffs.
What Common Delays Affect 1960s Exterior Remodel Timelines in Colorado?
The most common delays are material lead times for fiber cement siding (currently 4-8 weeks for specialty colors) and permit review backlogs, which can run 3-6 weeks in high-volume jurisdictions like unincorporated Jefferson County. Weather is a secondary factor — exterior painting and siding installation both require sustained temperatures above 50°F, which narrows the practical work season along the Front Range to roughly April through October.
Mountain-community projects in places like Breckenridge or Silverthorne face a tighter window still, often just May through September, because of snow-load considerations and HOA construction-hour restrictions that are stricter than most metro Denver municipalities. Planning material orders 2-3 months ahead of the intended start date avoids the single biggest scheduling bottleneck we encounter on these projects.
FAQ
Is it cheaper to update a 1960s exterior than to build a new home?
Yes, in almost all cases. A full exterior update including siding, windows, paint, and landscaping typically runs $55,000-$130,000, compared to $400-$550 per square foot for new custom construction in the Denver metro, meaning a full exterior overhaul on an 1,800 sq ft home still costs a fraction of a rebuild.
Do I need an architect or structural engineer to update my exterior?
Not for cosmetic work like paint, lighting, or like-for-like window replacement, but you generally do need engineering input if you’re widening window openings, removing a load-bearing porch column, or discovering sheathing damage that affects a shear wall, which is why working with a structural engineer-owned firm removes a step most homeowners don’t anticipate needing.
How long does a typical 1960s exterior remodel take from start to finish?
Most projects take 6-12 weeks from permit approval to final walkthrough for a mid-size ranch home between 1,600 and 2,200 sq ft, though mountain-community jobs can stretch longer due to a shorter weather-dependent construction season, typically May through September.
Will updating my exterior increase my home’s resale value?
Exterior remodeling consistently ranks among the highest return-on-investment projects nationally, with siding and window replacement typically recovering 65-80% of project cost at resale according to industry cost-versus-value data, and curb appeal improvements often influence buyer first impressions before they ever step inside.
If you’re weighing whether an exterior-only project makes sense compared to a broader renovation, our comparison of whole-home remodeling versus room-by-room renovation is a useful next read for scoping your priorities and budget.
Sources
Source: U.S. Department of Energy