
 Post by
 When Denver-area homeowners start pricing out an exterior home remodel, they’re usually surprised by two things: how many separate trades and materials are actually involved, and how much the final number swings based on choices most people never think about, like snow load ratings on roofing or the wind exposure rating on a window assembly. An exterior home remodel typically touches siding, roofing, windows, doors, trim, gutters, and sometimes outdoor living spaces like decks and patios, and each of those components behaves differently at 5,500 to 9,000 feet of elevation than it would in a milder climate. This article walks through what’s genuinely included in a full exterior renovation, realistic cost ranges for the Denver metro, foothills, and mountain towns, and the sequencing decisions that determine whether the project goes smoothly or drags on for an extra two months.
What Does a Full Exterior Home Remodel Actually Include?
A complete exterior home remodel generally covers siding replacement or repair, a new roofing system, window and exterior door replacement, updated trim and fascia, gutters and downspouts, and exterior paint or stain, plus grading and drainage work where needed. Many projects also fold in structural items like a widened garage opening, a new front entry portico, or a rebuilt deck, since scaffolding and staging are already in place. On a typical 2,200 to 2,800 sq ft Denver-metro home, this scope runs across five to eight distinct trade categories that need to be sequenced correctly to avoid rework.
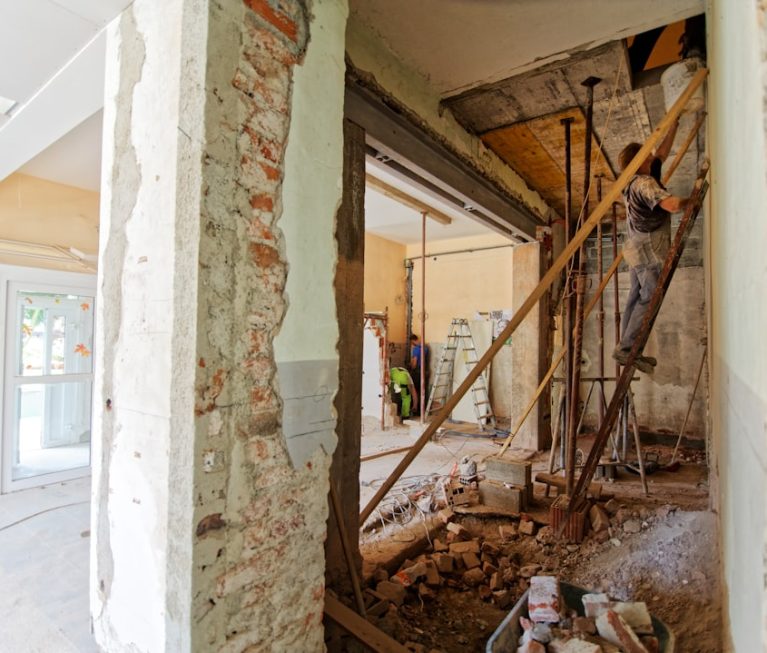
The scope of an exterior home remodel is different from a cosmetic refresh in one key way: it usually involves removing existing cladding down to the sheathing, which exposes the wall assembly and often reveals moisture damage, undersized flashing, or outdated insulation that wasn’t visible before. On homes built before 1985 in neighborhoods like Wheat Ridge or older sections of Lakewood, we routinely find building paper that’s failed or missing kick-out flashing above door and window openings, both of which have to be corrected under current Denver Building and Fire Code before new siding goes on. That discovery process is exactly why an accurate exterior remodel estimate can’t be finalized from a driveway walk-around alone.
Which Exterior Components Are Usually Bundled Together?
Siding, trim, and gutters are almost always bundled because they share the same fastening points and flashing details, while roofing and windows are frequently bundled separately since both deal with weatherproofing penetrations. Bundling siding with trim replacement saves on labor because carpenters are already on staging, and it lets the crew tie new drip edges and window flashing into one continuous water management plane instead of patching two separate systems years apart.
A practical bundling example: on a split level exterior remodel, the upper level’s horizontal siding transition and the lower level’s stone or brick water table often get rebuilt in the same pass, because the transition detail between materials is the single most common leak point on that architectural style. Homeowners who try to phase these projects — siding this year, trim next year — usually pay 12% to 18% more in total labor mobilization costs than if the scope had been combined from the start.
How Much Does an Exterior Home Remodel Cost in the Denver Metro Area?
A full exterior home remodel in the Denver metro, foothills, and mountain communities typically ranges from $45,000 to $180,000, depending on home size, material tier, and roof complexity. A modest siding-and-roof refresh on a 1,800 sq ft ranch might land near $48,000, while a comprehensive renovation on a 4,000 sq ft mountain home with steep-slope metal roofing, fiber cement siding, and full window replacement can exceed $175,000.
Material selection drives most of the variance. Vinyl siding installed at $6 to $9 per sq ft sits at the low end, while fiber cement (James Hardie is the most common brand specified in Colorado) runs $11 to $16 per sq ft installed and holds up better against hail, which matters given that the Denver metro sees some of the highest hail-claim frequency in the country. Roofing follows a similar spread: architectural asphalt shingle runs $450 to $600 per square (100 sq ft), while standing-seam metal, increasingly common in Evergreen, Conifer, and other foothills communities for wildfire-zone compliance, runs $900 to $1,400 per square installed.
What Factors Push an Exterior Remodel Toward the Higher End?
Steep roof pitches above 8:12, multiple stories requiring extended scaffolding, HOA-mandated material upgrades, and full window replacement rather than reface all push total project cost toward the top of the range. A two-story home in Castle Rock’s Founders Village, for instance, requires additional fall-protection setup and staging rental that a single-story ranch in Thornton would not need, adding $3,000 to $7,000 in labor overhead alone.
- Home square footage and number of stories (each additional story typically adds 15% to 25% to labor cost)
- Roof pitch and complexity, including dormers, valleys, and chimney flashing count
- Material tier chosen for siding — vinyl, engineered wood, fiber cement, or natural stone veneer
- Window count and whether it’s a full-frame replacement or an insert/reface
- HOA design guidelines that mandate specific colors, stone accents, or Class 4 impact-resistant roofing
- Site access and elevation — mountain-town projects in Breckenridge or Vail often carry 10% to 20% delivery and mobilization premiums
| Exterior Component | Typical Cost Range (Installed) | Expected Lifespan in Colorado Climate |
|---|---|---|
| Fiber cement siding | $11–$16 per sq ft | 30–50 years |
| Vinyl siding | $6–$9 per sq ft | 20–30 years |
| Architectural asphalt shingle roofing | $450–$600 per square | 20–30 years |
| Standing-seam metal roofing | $900–$1,400 per square | 40–60 years |
| Vinyl-framed replacement windows | $700–$1,200 per window | 20–25 years |
| Fiberglass-framed replacement windows | $1,000–$1,800 per window | 30–40 years |
| Seamless aluminum gutters | $8–$14 per linear ft | 20 years |
Which Materials Hold Up Best to Colorado’s Climate?
Fiber cement siding, Class 4 impact-resistant shingles or standing-seam metal roofing, and fiberglass or vinyl window frames with low-E, argon-filled glass consistently perform best across Colorado’s 300+ days of sun, frequent hailstorms, and wide daily temperature swings. UV degradation is a bigger factor here than in most states — untreated wood trim on a south-facing elevation in Golden can show checking and fading within 4 to 6 years without a UV-stable finish.
Altitude matters more than most homeowners expect. Above 7,500 feet in towns like Silverthorne or Breckenridge, standard asphalt shingles become brittle faster due to intensified UV exposure and freeze-thaw cycling, which is why many mountain jurisdictions now favor metal roofing or premium polymer-modified shingles rated for high-altitude installation. Window selection matters just as much: double-pane units with a U-factor of 0.30 or lower and argon gas fill perform noticeably better against the 40-plus-degree daily temperature swings common in the foothills each spring and fall.
How Does Siding Choice Affect Curb Appeal and Resale Value?
Fiber cement and engineered wood siding generally deliver the strongest combination of curb appeal and resale value in Colorado, recouping roughly 65% to 88% of project cost according to national remodeling cost-value data, with stone veneer accents adding another visible upgrade at entry points. Real estate agents in Cherry Hills Village and Greenwood Village consistently note that a house exterior renovation with updated siding and a refreshed color palette is one of the fastest ways to shift a listing photo from “dated” to “move-in ready.”
Color and texture choices carry weight too. Board-and-batten accents on gables, a matte or low-sheen finish rather than high-gloss, and darker window frames against lighter siding are the combination we see requested most often across Boulder and Denver proper right now. For homeowners weighing a full exterior overhaul against smaller projects, our whole-house remodel cost guide breaks down how exterior work compares proportionally to interior scope in a full renovation budget.
How Long Does an Exterior Home Remodel Take From Start to Finish?
Most exterior home remodels take 6 to 12 weeks for the construction phase alone, with an additional 3 to 8 weeks upfront for design, material selection, and permitting depending on the jurisdiction. A straightforward siding-and-roof project on a single-story home can finish in as little as 5 weeks, while a full exterior home remodeling project that includes structural changes, a new roofline, and full window replacement can stretch past 16 weeks.
Permitting timelines vary significantly across the metro. Denver’s Community Planning and Development office typically turns around a residential exterior permit in 2 to 4 weeks for straightforward scope, while some mountain jurisdictions with design review boards — Vail and Aspen among them — can add 4 to 8 weeks for architectural compliance review, particularly when exterior color or material changes affect a homeowners association’s approved palette.
What Sequencing Mistakes Cause the Biggest Delays?
The most common delay is ordering windows or siding before final measurements are locked after demolition, since even a half-inch discrepancy in rough openings can push manufacturer lead times back by 4 to 6 weeks. Weather sequencing is the second-biggest issue — starting a roof tear-off in late April without a firm hail-season contingency plan has cost more than one Front Range project a full week of tarped delays.
- Finalize structural and permit scope before ordering any long-lead materials
- Schedule roofing tear-off outside peak hail season windows (typically mid-May through August in the Denver metro) when possible
- Confirm window rough openings only after old siding and sheathing are removed, not before
- Sequence gutter installation after roofing and siding are both complete, never before
- Reserve exterior paint or stain for a stretch of at least 5 consecutive dry days above 50°F
Should You Combine an Exterior Remodel With Other Structural or Outdoor Projects?
Combining an exterior home remodel with structural changes — a bumped-out bay window, a rebuilt entry, or a new deck — is often more cost-effective than doing them years apart, since scaffolding, permitting, and crew mobilization are shared across both scopes. This is especially true when the structural work affects load-bearing walls or requires an engineer’s stamp, which is where having a structural engineer on staff during design shortens the back-and-forth with plan review significantly.
As a structural engineer-owned, design-build firm, PrimeStone often catches load path issues during the exterior remodel design phase itself — for example, discovering that a proposed larger window opening on a load-bearing wall needs a properly sized header before framing begins, rather than after siding crews have already mobilized. That single step can save three to four weeks of change-order delay compared to bringing in a separate structural consultant mid-project. For homeowners considering the full scope of what an exterior update could involve, our home remodeling services page outlines how exterior and structural work get scoped together from day one.
Does Adding a Deck or Patio Make Sense During an Exterior Remodel?
Yes — adding or rebuilding a deck or patio during an exterior remodel is one of the most efficient ways to extend curb appeal and outdoor living space, since the same crews handling siding and trim can tie deck ledger boards and skirting into the new exterior envelope correctly the first time. Retrofitting a deck ledger onto siding that’s already finished often requires cutting into brand-new material, which is both wasteful and a common source of water intrusion if not flashed properly.
We see this most often in Golden and Castle Rock, where sloped lots and walkout lower levels make deck placement a natural companion project to siding and window work on the rear elevation. Our deck and patio design and build services are frequently scoped alongside exterior renovations for exactly this reason, and homeowners in those two communities specifically can review examples through our Golden deck and patio project page and our Castle Rock deck and patio project page.
What I’ve Learned Managing Exterior Home Remodel Projects
After walking dozens of these projects from the first estimate to the final punch list, the pattern I see most often is homeowners underestimating how much the discovery phase changes the budget. On a 1990s split-level in Aurora, we quoted siding replacement expecting standard OSB sheathing underneath, only to find water-damaged plywood along nearly the entire north elevation once the old cedar siding came off — that added roughly $6,200 to the project before a single new panel went up. It’s not an outlier; it’s close to typical for homes over 25 years old.
The other lesson, learned the hard way early in my career, is that homeowners consistently undervalue trim detailing relative to siding material itself. A client will spend an extra $4,000 upgrading from vinyl to fiber cement but balk at spending $1,200 more on properly detailed window trim and frieze boards — yet those trim details are what a neighbor actually notices walking by. I now walk every client through a physical sample board with siding, trim, and roofing color combinations side by side before we finalize material selection, because photos and swatches on a screen consistently mislead people about how colors read against Colorado’s intense sunlight.
FAQ
Does an exterior home remodel add more resale value than an interior remodel?
Exterior projects like siding replacement and garage door upgrades tend to recoup a higher percentage of cost at resale than most interior projects, often in the 65% to 95% range depending on the component, because curb appeal directly affects a buyer’s first impression before they ever step inside.
Can I do a partial exterior home remodel, like just the front elevation?
Yes, though most contractors recommend matching materials and color across all elevations to avoid a mismatched appearance and potential HOA compliance issues; a front-only exterior house remodel typically costs 35% to 45% of a full four-elevation project.
Do I need a permit for exterior home renovations in the Denver metro area?
Most jurisdictions, including Denver, Aurora, and Lakewood, require permits for re-roofing, siding replacement that exposes sheathing, and any window replacement that changes the rough opening size, so checking with the local building department before demolition begins is essential.
How do I know if my split level exterior remodel needs structural review?
If the remodel involves enlarging window openings, removing any wall section, or altering the roofline on a split-level home, a structural review is typically required because split-level framing often relies on shorter load-bearing wall segments than single-story designs.
What’s the best time of year to start an exterior remodel in Colorado?
Late spring through early fall (May through September) offers the most predictable weather window for exterior work, though experienced crews can complete siding and window projects into October and November as long as paint and caulking products are rated for the temperatures at application.
Sources
National Association of Home Builders (NAHB)
U.S. Department of Energy – Update or Replace Windows