
 Post by
 If you’ve bought a 1920s bungalow in Denver’s Baker neighborhood or a stone farmhouse tucked into the foothills near Evergreen, you already know these houses have character that new construction simply can’t replicate. But remodeling old homes comes with a specific set of technical realities – knob-and-tube wiring, settled foundations, plaster walls, and additions built without permits decades ago – that require a different planning approach than a standard kitchen refresh. This article walks through what actually happens during an old house renovation, what it tends to cost in the Denver metro and mountain communities, which systems typically need replacing, and how to sequence a project so you’re not tearing open the same wall twice.
What Makes Remodeling Old Homes Different from Remodeling a Newer House?
Remodeling old homes typically involves confronting outdated systems, non-standard framing dimensions, and materials like plaster, horsehair insulation, or original masonry that require specialized handling not found in homes built after 1990. A house built in 1910 was framed with true 2×4 lumber (actually 2 inches by 4 inches, not today’s 1.5×3.5), which affects everything from drywall thickness to how new electrical boxes get mounted. Contractors who haven’t worked on pre-war housing stock often underestimate labor hours because these details aren’t visible until walls are opened.
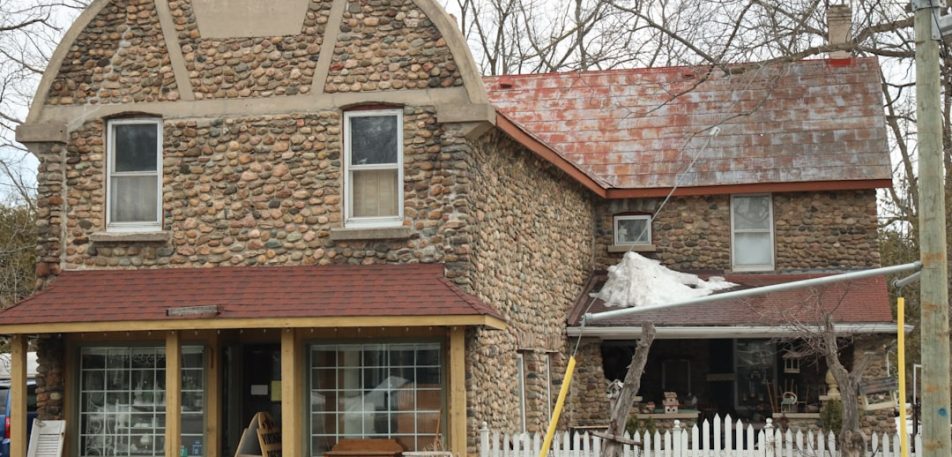
In Denver’s older neighborhoods – Congress Park, Washington Park, Capitol Hill, and Highlands among them – homes commonly date to between 1890 and 1945, and many sit on original brick or rubble stone foundations rather than poured concrete. These foundations were adequate for their era’s loads but often need supplemental support before a second story or room addition can be added. That’s one reason a structural engineer’s involvement early in scoping, rather than after demolition reveals a problem, tends to save both time and money on old house renovation costs.
Do Older Homes Require More Structural Work Than Newer Ones?
Yes – older homes frequently need structural reinforcement because original framing was sized for lighter loads, and decades of settling can shift walls out of plumb by an inch or more. Balloon-framed houses, common in Denver before the 1950s, ran wall studs continuously from the foundation to the roofline without fire-blocking, which building code now requires to be added during any wall-opening renovation.
Foundation cracks wider than 1/4 inch, floor joists spanning more than code allows without a support beam, and rim joists weakened by decades of moisture are all common findings once drywall or plaster comes down. On a recent 1948 ranch remodel we evaluated near Wheat Ridge, the original floor joists were 2x8s spanning 14 feet with no mid-span support – undersized by current IRC standards, which typically call for a support wall or beam at that span. Addressing this kind of issue mid-project, rather than catching it during initial structural evaluation, can add two to four weeks to a schedule.
How Much Does Remodeling an Old House Actually Cost in the Denver Area?
Remodeling old homes in the Denver metro typically runs $150 to $350 per square foot for a full renovation, with historic homes requiring structural work or system replacement often landing at the higher end or beyond. A 2,000-square-foot bungalow gut renovation, including new electrical, plumbing, HVAC, insulation, and finishes, commonly falls between $300,000 and $600,000 depending on the scope of structural corrections and whether the exterior requires historic-appropriate materials.
Costs vary sharply based on discoveries made after demolition begins – this is the single biggest budgeting challenge in old house renovation. A homeowner in Park Hill budgeting $220,000 for a whole-home remodel may find, once plaster comes down, that the entire electrical system needs replacing at an additional $18,000 to $35,000, or that cast iron drain lines have deteriorated and need full replacement at $8,000 to $15,000. Building in a contingency of 15% to 20% above the base bid is standard practice for pre-1950 housing stock, compared to the 10% typically recommended for newer homes.
What Line Items Tend to Blow Old House Renovation Budgets?
The line items that most often exceed initial estimates are electrical panel upgrades, hidden water damage, asbestos or lead abatement, and foundation stabilization. These aren’t optional add-ons – once uncovered, they must be addressed to pass inspection and to make the home safe to occupy.
Lead paint, common in homes built before 1978, requires EPA RRP-certified abatement procedures that add $3 to $8 per square foot of affected surface. Asbestos, often found in old plaster, floor tile adhesive, or duct wrap in homes built before 1980, requires professional testing and remediation that can run $1,500 to $15,000 depending on scope. Denver’s building department, along with Jefferson and Douglas County permit offices for foothills properties, will flag these issues if discovered during inspection, so budgeting for testing upfront avoids stop-work orders mid-project.
- Electrical panel upgrade from 60-amp fuse box to 200-amp service: $2,500-$5,500
- Full rewire of a 2,000 sq ft home: $12,000-$25,000
- Cast iron to PVC plumbing replacement: $8,000-$18,000
- Foundation underpinning per pier: $1,000-$3,000, often 8-15 piers needed
- Knob-and-tube wiring removal and insulation compatibility fixes: $4,000-$10,000
- Lead or asbestos abatement: $1,500-$15,000 depending on scope
Which Outdated Systems Should Be Replaced First in an Old Home Renovation?
Electrical, plumbing, and heating systems should generally be addressed before cosmetic work begins, since these systems are usually hidden behind walls that will already be open during a full remodel. Sequencing matters enormously here – replacing a furnace after new hardwood floors are installed means protecting finished surfaces and paying a premium for careful, slower work.
Many Denver-area homes built before 1960 still have original galvanized steel supply piping, which corrodes from the inside and reduces water pressure over decades. Cast iron drain lines, common through the 1970s, develop cracks and root intrusion that cause slow leaks invisible until a wall or ceiling shows water staining. A full mechanical, electrical, and plumbing (MEP) replacement during a gut renovation is almost always more cost-effective than replacing these systems piecemeal over ten years, both in materials and in avoided drywall repairs.
How Does an Electrical Panel Upgrade Fit into an Old House Renovation?
An electrical panel upgrade is almost always required in homes with original fuse boxes or panels under 100 amps, since modern households with HVAC, induction ranges, and EV chargers need at least 150 to 200 amps of service. Xcel Energy, which serves most of the Denver metro, requires permitted electrical work to meet current National Electrical Code standards before reconnecting service after a major remodel.
Beyond the panel itself, older homes frequently have two-prong ungrounded outlets and aluminum branch wiring installed in the 1960s and 1970s, which is a known fire hazard requiring either replacement or specialized anti-oxidant connectors (AlumiConn or COPALUM). A licensed electrician working alongside your general contractor should map circuit loads early, since undersized service can delay final inspection by weeks if discovered late. This kind of coordination is a core part of the process our team manages through whole-home remodeling services, where electrical, structural, and finish trades are sequenced together rather than handled in isolation.
How Long Does It Take to Remodel an Old House from Start to Finish?
A full remodel of an old home typically takes 6 to 12 months from design through final inspection, longer than comparable newer-home projects because of permitting reviews, structural corrections, and the likelihood of unforeseen conditions. Historic overlay districts in Denver, such as parts of Baker or Curtis Park, add design review steps through Denver Landmark Preservation that can extend permitting by four to eight weeks beyond standard review.
Mountain and foothills properties carry their own timeline pressures – Clear Creek and Jefferson County permit offices often require additional engineering review for homes on steep slopes or with septic systems, and winter weather can halt exterior work between November and March at higher elevations. Homeowners planning a spring start should generally begin design and structural evaluation the preceding fall to avoid losing a full construction season. For a more detailed breakdown of phase-by-phase timing, our guide on how long a full home remodel takes covers typical durations for design, permitting, demolition, and finish work.
What Slows Down an Old House to New House Renovation Timeline?
The most common delays in an old house to new house renovation come from discovery-phase surprises – hidden structural damage, undocumented additions, and utility lines that don’t match city records. Denver’s Development Services records for homes built before 1950 are often incomplete, meaning a contractor may not know a previous owner added a bedroom without permits until the crawlspace is inspected.
Material lead times also affect scheduling more than most homeowners expect. Custom millwork to match original 1915 trim profiles can take 6 to 10 weeks to fabricate, and reclaimed or historically appropriate windows for landmark-district homes may take 12 weeks or more. Building a realistic schedule means accounting for these lead times during design rather than after demolition starts, which is one reason design-build delivery – where the same team handles both phases – tends to compress overall timelines compared to hiring a separate architect and contractor sequentially.
| Project Scope | Typical Cost Range | Typical Timeline |
|---|---|---|
| Cosmetic refresh (paint, flooring, fixtures) | $25,000-$75,000 | 4-8 weeks |
| Kitchen and bath remodel in older home | $60,000-$150,000 | 2-4 months |
| Whole-home renovation, systems + finishes | $300,000-$600,000 | 6-9 months |
| Full gut renovation with structural work | $400,000-$800,000+ | 9-14 months |
| Historic district renovation with design review | $450,000-$900,000+ | 10-16 months |
Should You Remodel an Old Home or Consider Tearing It Down and Rebuilding?
Remodeling makes financial sense when the foundation and framing are structurally sound and the home sits in a desirable, character-driven neighborhood, while a teardown may be more economical when structural damage exceeds roughly 50% of the home’s value or the existing footprint can’t accommodate the desired layout. This is one of the most consequential decisions homeowners face with pre-war housing stock, and it deserves an honest structural assessment before design work begins.
Denver’s older neighborhoods often have zoning and setback rules that make a full teardown-rebuild more restrictive than a renovation that preserves the existing footprint. In areas like Platt Park or West Highland, height limits and lot coverage maximums under Denver zoning code can make it hard to replicate the square footage of a remodeled older home if you start from scratch. On the other hand, if you’re drawn to a completely custom layout unconstrained by existing framing, exploring custom home construction options may ultimately serve your goals better than working around a compromised structure.
What Factors Determine Whether an Old House Is Worth Renovating?
The deciding factors are foundation condition, framing integrity, roof structure age, and whether the home’s location justifies the investment relative to comparable new construction costs in the area. A structural engineer’s assessment, which typically costs $500 to $1,500 for a residential evaluation, should happen before you sign a renovation contract, not after.
Homes with fieldstone or rubble foundations more than 100 years old can often be preserved with underpinning rather than full replacement, at roughly 30% to 50% of the cost of a new foundation. Roof structures using true full-dimension lumber frequently have more reserve capacity than assumed, sometimes allowing an attic conversion or dormer addition without full truss replacement. Weighing these specifics against a lot’s location value – particularly in appreciating Denver submarkets – usually tips the decision toward renovation rather than rebuild.
What I’ve Learned Managing Old House Renovation Projects in Colorado
Having walked through dozens of pre-1950 Denver homes during initial assessments, the pattern I see most often is homeowners underestimating what’s behind the plaster. On one 1926 Tudor-style remodel in Denver’s Berkeley neighborhood, we opened a single wall to relocate a doorway and found three generations of electrical work layered on top of each other, including active knob-and-tube wiring still carrying current behind a 1980s renovation. That kind of layered history is normal, not exceptional, in homes this age.
The projects that go smoothest are the ones where structural evaluation happens during design, not during demolition. Because our estimating and structural engineering functions sit under one roof rather than being outsourced to a third party, we can flag a marginal support beam or an undersized footing during the proposal stage instead of issuing a change order three weeks into framing. I’ve also learned that Denver’s altitude and freeze-thaw cycles are harder on older foundations than most homeowners realize – clay-heavy soils common in areas like Arvada and Lakewood expand and contract seasonally, which is why so many century-old foundations in the metro show stair-step cracking in masonry by year 80 or 90. Planning for soil-related movement, rather than treating it as a one-time repair, has become a standard part of how we scope these projects.
What Advice Would You Give Someone Starting an Old Home Renovation?
Get a structural evaluation and a full systems inspection before finalizing your budget, and build in a contingency of at least 15% for surprises that only surface once walls are open. Skipping this step is the single most common reason old house renovation costs exceed initial estimates by 20% or more.
I also tell homeowners to resist the urge to sequence trades based on what’s visible rather than what’s logical – putting in new flooring before confirming the plumbing rough-in is finalized is a mistake I’ve seen cost clients thousands in redone work. If you’re weighing whether to renovate room-by-room or all at once, our comparison of whole-home versus room-by-room renovation approaches lays out the tradeoffs in more depth, particularly around how phased work affects total cost and disruption.
FAQ
How much does old house renovation typically cost per square foot in Denver?
Most old house renovations in the Denver metro run $150 to $350 per square foot, with homes requiring significant structural reinforcement, full system replacement, or historic district design review often exceeding $350 per square foot.
How do I find old home renovation contractors near me who understand historic housing stock?
Look for contractors with documented experience on homes from your specific era, ideally with an in-house or closely partnered structural engineer, since pre-1950 Denver homes frequently need foundation and framing assessments that generalist remodelers may not catch during bidding.
Can you live in an old home during a full renovation?
It depends on scope – cosmetic updates and single-room work often allow homeowners to stay, but full gut renovations involving electrical, plumbing, and structural work typically require temporary relocation for safety and to allow crews unrestricted access; our article on living in your home during a remodel breaks down which scenarios allow you to stay put.
Is remodeling an old house cheaper than building new?
Not always – once structural reinforcement, system replacement, and abatement costs are factored in, remodeling an old house can approach or exceed new construction costs per square foot, though preserving a desirable lot and existing character often still makes renovation the better value overall.
What permits are needed for remodeling old homes in Denver?
Most full remodels require building, electrical, plumbing, and mechanical permits through Denver’s Development Services, and homes in designated historic districts also need design review approval from Denver Landmark Preservation before permits are issued.