
 Post by
 Homeowners across the Denver metro and the foothills call us every week with some version of the same question: what does it actually cost to turn a garage into something more useful? The honest answer depends heavily on scope, but garage remodel cost typically ranges from about $6,500 for a basic cosmetic refresh to $75,000 or more for a full garage conversion into a livable accessory dwelling unit with plumbing, HVAC, and an insulated foundation retrofit. This guide breaks down the real numbers behind renovating garage space in Colorado, from simple storage upgrades to permitted living-space conversions, so you can budget with confidence before calling a contractor.
What Factors Drive Garage Remodel Cost the Most?
The biggest cost drivers in any garage remodel are the intended end use, whether the slab needs structural or insulation work, and how much mechanical (plumbing, electrical, HVAC) capacity you’re adding. A garage that’s simply getting new drywall, paint, and epoxy flooring might run $3 to $8 per square foot, while a full conversion to conditioned living space with code-compliant egress windows, insulation, and a bathroom can push costs to $150 to $250 per square foot.
Denver-area garages built before the 1990s often sit on uninsulated slabs with minimal footing depth, which matters a great deal once you plan to heat the space year-round. At 5,280 feet and higher elevations in Evergreen, Conifer, or Breckenridge, frost depth requirements can exceed 36 inches, meaning an uninsulated or under-footed slab may need supplemental insulation or even partial foundation replacement before it can function as habitable square footage. That single structural issue can add $8,000 to $20,000 to a project that otherwise looked simple on paper.
How Does Square Footage Change the Math?
Cost per square foot for garage remodel projects generally drops as the garage gets larger, because fixed costs like permits, HVAC equipment, and plumbing rough-in get spread across more usable area. A 240-square-foot single-car garage converted into an office might cost $180 per square foot due to fixed equipment costs, while a 480-square-foot two-car garage conversion can land closer to $120 to $140 per square foot for the same scope.
We generally advise clients to calculate cost per square foot only after separating “shell” work (insulation, drywall, flooring) from “systems” work (electrical panel upgrades, mini-split HVAC, plumbing). Bundling these together in early estimates is the most common reason homeowners feel sticker shock later. If you’re also weighing a home addition instead of a garage conversion, our home addition cost guide breaks down how those per-square-foot numbers compare.
How Much Does a Basic Garage Renovation Cost Versus a Full Conversion?
A basic garage renovation focused on cosmetics and storage typically costs $6,500 to $20,000, while a full garage conversion into livable, code-compliant space runs $35,000 to $75,000 or higher depending on plumbing and permitting requirements. The gap between these two numbers is almost entirely a function of whether you’re changing the occupancy classification of the space.
A cosmetic renovation keeps the garage as a garage: new epoxy or polyaspartic flooring ($3 to $7 per square foot), insulated garage doors ($1,200 to $3,500 installed), updated lighting, and built-in storage systems. None of this requires a change-of-use permit in most Denver-metro jurisdictions, which keeps timelines short, usually two to four weeks.
What Does a Full Garage Conversion Actually Include?
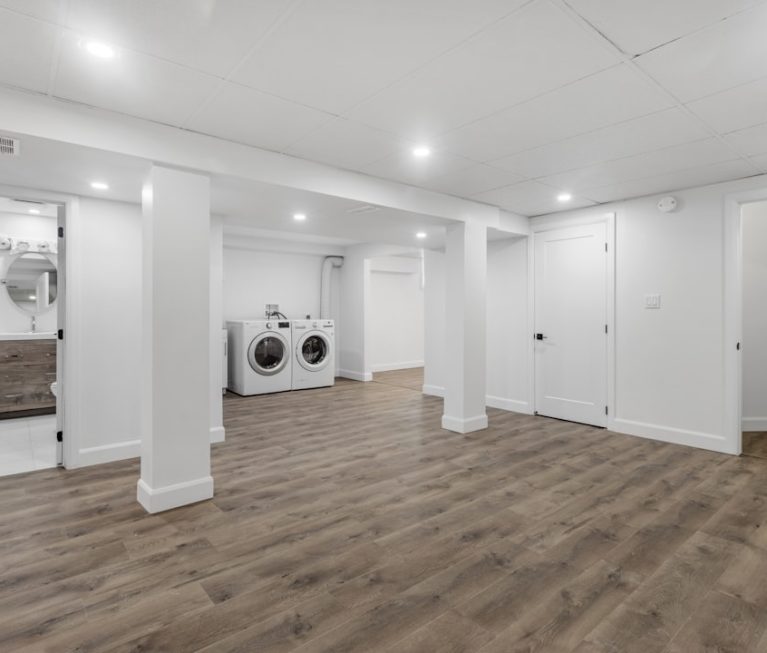
A full garage conversion includes foundation and insulation upgrades, framing new interior walls, running electrical and often plumbing, adding HVAC, and installing egress-compliant windows or doors, all of which require permitted, inspected work. This is fundamentally different from renovating garage aesthetics because you’re reclassifying the space from an unconditioned accessory structure to conditioned, occupiable square footage.
In our experience managing these projects across Jefferson, Douglas, and Boulder counties, the permitting review alone can take three to six weeks depending on the building department’s current queue, and mountain jurisdictions like Eagle County or Summit County sometimes add snow-load and setback reviews that flatland projects never encounter. If your long-term goal is a rentable unit rather than a bonus room, it’s worth reviewing our accessory dwelling unit design and construction services early, since ADU-track conversions have different code triggers than a simple bonus-room conversion.
| Project Type | Typical Cost Range | Timeline | Permit Required? |
|---|---|---|---|
| Cosmetic refresh (flooring, paint, storage) | $6,500 – $20,000 | 2 – 4 weeks | Usually no |
| Insulated workshop or gym conversion | $18,000 – $35,000 | 4 – 8 weeks | Sometimes (electrical/HVAC) |
| Bonus room / home office conversion | $30,000 – $55,000 | 8 – 12 weeks | Yes |
| Full ADU-track conversion with bath and kitchenette | $55,000 – $95,000+ | 3 – 6 months | Yes, plus zoning review |
Is Converting a Garage Cheaper Than Building a Room Addition?
Garage conversion is usually 20% to 40% cheaper per square foot than a new room addition, because you’re reusing an existing foundation, roof, and exterior walls instead of building them from scratch. That said, “cheaper” only holds true if the existing slab and framing are sound; if the garage needs a new insulated foundation or roof replacement, the cost gap narrows considerably.
New room additions in the Denver metro typically run $250 to $450 per square foot once you include foundation excavation, framing, roofing, and finishes, according to the ranges we quote in our own room addition planning and construction work. A garage conversion skips excavation and roof framing entirely, which is where most of that savings comes from.
When Does a Room Addition Make More Sense Than a Garage Remodel?
A room addition makes more sense when you still need parking or storage, when the garage’s structural condition is poor, or when local zoning won’t allow the garage’s footprint to count as habitable space. Some Denver-metro HOAs, particularly in planned communities in Highlands Ranch or Castle Pines, restrict converting an attached garage if it drops your required off-street parking count below the HOA’s minimum.
We’ve also seen homeowners in Golden and Lakewood discover mid-project that their detached garage sits partially within a utility easement, which blocks any conversion to habitable space regardless of budget. A pre-design site and title review, something we do on every project before finalizing garage remodel cost estimates, catches this before money gets spent on drawings.
What Should Be Included in a Garage Remodel Cost Estimate?
A complete garage remodel cost estimate should include foundation and insulation assessment, framing and drywall, electrical and HVAC, flooring, doors and windows, permits, and a contingency of 10% to 15% for hidden conditions. Estimates that skip the contingency line are the single biggest reason garage projects run over budget in older Colorado housing stock.
Many Denver-metro garages built in the 1960s through 1980s have slabs poured directly on grade without a proper vapor barrier or rigid foam insulation beneath them. Once you open that slab or plan to condition the space, you often discover moisture issues that add $2,000 to $6,000 in remediation and insulated foundation work that wasn’t visible during the initial walkthrough.
What Line Items Do Homeowners Usually Forget to Budget For?
Homeowners most often forget to budget for electrical panel upgrades, garage door relocation or removal, exterior siding repair where the door opening is closed in, and drainage or grading changes required once a slab is insulated and sealed. Each of these can add anywhere from $800 to $10,000 depending on the home’s existing electrical service and lot grading.
- Electrical panel upgrade from 100-amp to 200-amp service: $2,000 – $4,500
- Closing in a garage door opening with matching siding and structural framing: $3,500 – $9,000
- Mini-split HVAC system sized for 400-600 sq ft: $4,500 – $9,000 installed
- Egress window well and window for below-grade or partially recessed garages: $3,000 – $6,500
- Exterior grading and drainage correction after slab insulation: $1,500 – $5,000
- Structural engineering review for load-bearing wall removal or ADU classification: $600 – $2,500
Line items like the structural engineering review matter more than most homeowners expect, particularly if you’re removing a shared wall between the garage and the main house or adding a second story above the converted space later. Because our team is structural-engineer-owned, we fold that review into design rather than treating it as a change order that surfaces mid-construction.
How Does Garage Conversion Affect ADU Potential and Property Value?
A garage conversion with full ADU potential, meaning a separate entrance, kitchenette, bathroom, and independent utility metering where required, can add $40,000 to $90,000 in resale value in the Denver metro, though actual return depends heavily on neighborhood rental demand. Colorado’s 2024 state ADU legislation has pushed several metro-area jurisdictions to loosen restrictions on detached and attached garage conversions specifically for rental units.
Boulder, Denver proper, and unincorporated Jefferson County have each adjusted ADU ordinances in the past two years, though owner-occupancy requirements and parking replacement rules still vary block by block. Before assuming your garage qualifies for ADU-track conversion, a zoning verification letter from the local planning department is the cheapest insurance you can buy, usually $50 to $150 and a two-week wait.
Does Every Garage Conversion Need to Target ADU Status?
No, most garage conversions target personal use, such as a home office, gym, or bonus room, and skip ADU classification entirely, which avoids kitchenette, separate metering, and parking-replacement requirements. Targeting ADU status only makes financial sense if rental income or long-term flexibility outweighs the added permitting complexity and roughly $15,000 to $25,000 in extra systems cost.
For homeowners deciding between a bonus room and a rentable unit, we usually recommend running both scenarios through a 10-year cost-versus-return comparison before finalizing drawings. If you’re also renovating other parts of the house at the same time, our whole-home renovation cost guide can help you see how a garage project fits into a larger budget.
What I’ve Learned Managing Garage Remodel Cost Projects
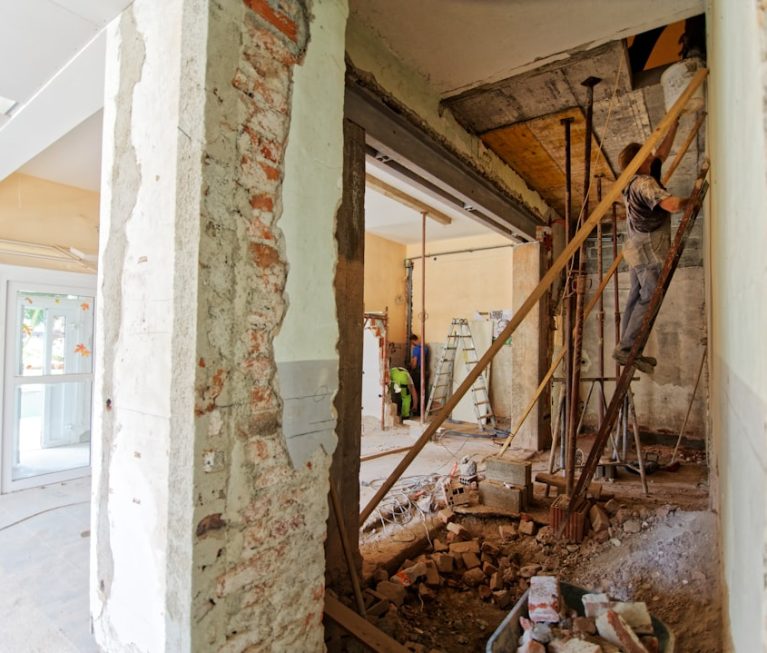
Over the past several years working on garage conversions from Aurora to Avon, the pattern I keep seeing is that homeowners under-budget for what’s underneath the slab and over-budget for finishes. On a recent project in Golden, the client had allotted $12,000 for flooring and cabinetry but nothing for the insulated foundation retrofit their 1978 slab needed once we opened it up; that single correction ran $9,400 and pushed their timeline back five weeks waiting on a re-inspection.
In the mountain communities, altitude and frost line matter more than most out-of-state estimates account for. A garage remodel cost quote built off national averages almost never reflects what a Breckenridge or Silverthorne project actually requires once you factor in snow-load framing and deeper footings. I’ve also noticed that clients who convert a garage as part of a broader exterior update, rather than as an isolated project, tend to get better bids because contractors can share mobilization and dumpster costs across both scopes; our guide on exterior remodeling scope and pricing covers how that bundling typically works.
The other recurring lesson is about sequencing. Garages that share a wall with the kitchen or a main-floor bedroom often reveal plumbing or duct runs inside that wall that nobody documented. Opening that wall without a structural plan in hand is how simple conversions turn into six-week delays. Every estimate we issue now includes a probe-and-verify step before final pricing, specifically to prevent that scenario.
FAQ
How much does a two-car garage conversion cost in the Denver metro?
A two-car garage conversion, roughly 400 to 500 square feet, typically costs $45,000 to $85,000 for a fully conditioned, code-compliant living space, and $20,000 to $35,000 for a non-conditioned bonus space like a workshop or gym without plumbing.
Does garage remodel cost include a new garage door if I’m keeping vehicle access?
No, standard garage remodel cost estimates for conversions to living space assume the door opening is closed in; if you want to retain a garage door for flexible use, add $1,200 to $3,500 for an insulated door and opener instead of the framing and siding costs for closing the opening.
Can I convert my garage myself to save money?
You can handle demolition, painting, and some flooring work yourself, but electrical, plumbing, HVAC, and any structural or occupancy-changing work require licensed contractors and permitted inspections in every Denver-metro and mountain jurisdiction, so DIY savings usually apply only to the cosmetic 20% to 30% of the project.
How long does a garage conversion typically take from permit to completion?
A permitted garage conversion typically takes 8 to 16 weeks total, including 3 to 6 weeks for plan review and permitting and 5 to 10 weeks for construction, though mountain-jurisdiction projects with added snow-load or setback review can take 2 to 4 weeks longer.
Will converting my garage hurt my home’s resale value if I don’t add it back?
In most Denver-metro neighborhoods, losing garage parking can reduce buyer interest, particularly for homes without additional off-street parking, so we recommend checking comparable sales in your specific neighborhood before converting the only garage on the property.
Sources: HUD User Case Studies on Accessory Dwelling Units, National Association of Home Builders (NAHB)