
 Post by
 Homeowners across the Denver metro area often reach a point where patching one room at a time no longer makes sense, and that’s usually when the phrase “whole home remodel” enters the conversation. A whole home remodel is a coordinated renovation that touches most or all of a house’s major systems, finishes, and often its layout, rather than isolating work to a single kitchen or bathroom. This guide walks through what actually qualifies as a whole-house renovation, how much one typically costs in Colorado, how long the process runs from permit application to final walkthrough, and what separates a straightforward cosmetic refresh from a full gut remodel that opens up framing and relocates plumbing lines. We’ll also cover the structural and permitting realities specific to older Denver-metro and foothills housing stock, since a lot of what makes these projects succeed or stall has little to do with paint colors and everything to do with what’s inside the walls.
What exactly qualifies as a whole home remodel?
A whole home remodel is a renovation project that addresses the entire house as one connected system, typically including the kitchen, all bathrooms, flooring, electrical and plumbing infrastructure, and often structural or layout changes, rather than treating each room as an isolated job. It differs from a series of individual updates because the scope is planned and permitted together, with one continuous timeline and one design vision governing every room.
In practice, a project earns the “whole house remodel” label when at least 70-80% of the home’s finished square footage is affected. A 2,400 sq ft ranch-style home in Lakewood, for example, might have its kitchen fully reconfigured, two bathrooms gutted to the studs, all flooring replaced with engineered hardwood, and its electrical panel upgraded from 100-amp to 200-amp service, all under a single building permit. Contrast that with a homeowner who redoes only a primary bathroom this year and the kitchen next year – that’s sequential remodeling, not a whole-home project, even if the same rooms eventually get touched.
How is a whole house renovation different from room-by-room remodeling?
The core difference is coordination: a whole house renovation is designed, permitted, and built as a single integrated project, while room-by-room remodeling happens in disconnected phases that often ignore how systems interact across the house. When plumbing, HVAC ductwork, and electrical circuits are planned together, a contractor can avoid the costly rework that happens when a finished kitchen has to be reopened later to reroute a bathroom vent stack.
Room-by-room work also tends to create mismatched finishes over a 5-10 year span – new quartz countertops next to a 1985 laminate hallway floor, for instance. A coordinated whole home remodel locks in consistent flooring transitions, unified trim profiles, and matching hardware finishes across 2,000-5,000 sq ft in one pass, which is part of why these projects tend to hold resale value better than piecemeal updates, according to National Association of Home Builders remodeling data.
How much does a full house remodel cost in the Denver metro area?
A full house remodel in the Denver metro area typically runs between $150 and $400 per square foot, meaning a 2,500 sq ft home lands somewhere between $375,000 and $1,000,000 depending on the scope of structural work, finish level, and whether the project includes a gut remodel down to the studs. Foothills and mountain-community projects in places like Vail, Breckenridge, or Aspen often run 15-30% higher due to material freight costs, seasonal labor availability, and steeper site-access challenges.
Full house remodel cost is driven less by square footage alone and more by how much of the home’s structure and systems are being altered. Moving a load-bearing wall to open a kitchen to a living room, for instance, can add $8,000-$25,000 just for engineered beam installation and column supports, on top of finish costs. Homes built before 1978 also frequently require lead-based paint abatement or asbestos testing on old flooring adhesives, which can add $2,000-$6,000 depending on lab results and remediation scope.
What actually drives full house remodel cost up or down?
Full house remodel cost is driven primarily by structural changes, kitchen and bathroom finish selections, mechanical system upgrades, and site conditions such as altitude, lot slope, and HOA design review requirements. Two houses of identical square footage in Denver can differ in cost by 40% or more purely based on whether cabinetry is stock or custom, and whether the electrical panel needs a full service upgrade to support new appliances.
- Structural work: removing or relocating load-bearing walls, adding steel beams, or reinforcing foundations – $5,000 to $40,000+
- Kitchen scope: cabinet-only refresh versus full reconfiguration with plumbing and gas line moves – $35,000 to $150,000
- Bathroom count: each fully gutted bathroom typically adds $18,000-$45,000 depending on tile and fixture selections
- Mechanical upgrades: new HVAC system sized for Denver’s altitude and heating-degree days – $8,000 to $22,000
- Electrical service upgrade: 100-amp to 200-amp panel replacement – $3,500 to $7,000
- Permitting and engineering: structural calculations and city plan review fees – $1,500 to $6,000
Homeowners planning a whole home renovation should budget a 10-15% contingency on top of the contracted price, since older homes in neighborhoods like Golden or Boulder frequently reveal knob-and-tube wiring, undersized joists, or galvanized plumbing once walls are opened.
| Project Scope | Typical Cost Range (2,000-2,800 sq ft home) | Typical Timeline |
|---|---|---|
| Cosmetic whole-house refresh (paint, flooring, fixtures, no layout changes) | $80,000 – $180,000 | 2-4 months |
| Mid-range whole home remodel (kitchen + baths + some layout changes) | $220,000 – $450,000 | 4-8 months |
| Full gut remodel with structural reconfiguration | $450,000 – $900,000+ | 7-12 months |
| Whole-home remodel with addition (500-800 sq ft added) | $550,000 – $1.2M+ | 9-14 months |
How long does a whole house remodel take from design to move-in?
A whole house remodel typically takes 6 to 12 months from the first design meeting to final move-in, with design and permitting consuming 8-14 weeks and construction itself running 16-40 weeks depending on structural complexity. Projects that include a full gut remodel or a home addition on the higher end of that range, while cosmetic-focused renovations without layout changes can finish in as little as 12-16 weeks of active construction.
Denver-metro jurisdictions each have their own review timelines that affect the schedule before a single wall gets opened. Denver’s Community Planning and Development office typically returns residential plan reviews within 15-20 business days for straightforward remodels, but projects involving structural changes or additions can take 4-6 weeks due to required structural engineering sign-off. Jefferson County and Arapahoe County permit offices generally run similar timeframes, though mountain-community jurisdictions like Eagle County or Summit County sometimes add 2-3 weeks during peak summer building season.
What are the typical phases of a whole home renovation timeline?
A whole home renovation generally moves through five phases: design and material selection, permitting and engineering review, demolition, rough construction (framing, plumbing, electrical, HVAC), and finish work, followed by a final inspection. Each phase depends on the one before it, which is why compressing the design phase to save time often backfires with change orders during construction.
- Design and budgeting (3-6 weeks): floor plans, material selections, and a fixed-price proposal
- Permitting and structural engineering (2-6 weeks): stamped drawings submitted to the local building department
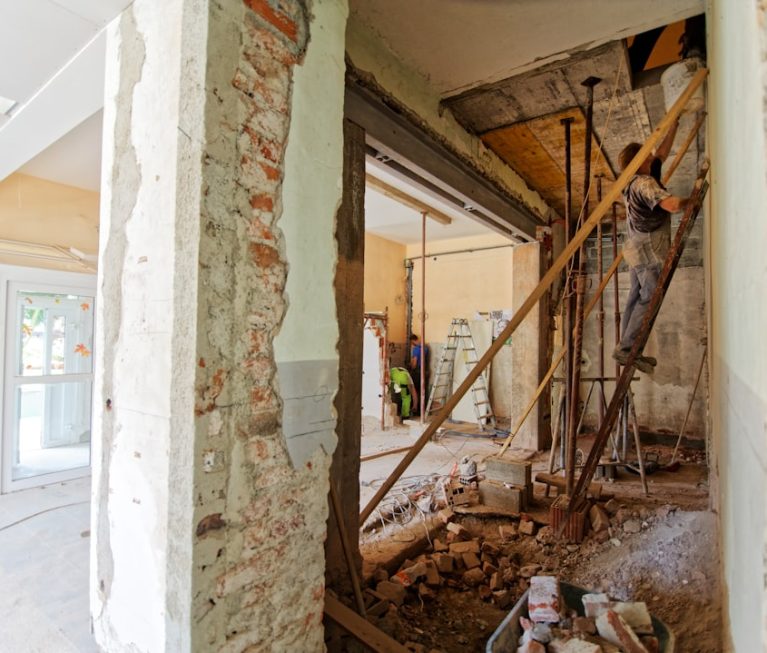
- Demolition (1-3 weeks): interior strip-out, sometimes down to framing for a gut remodel
- Rough-in construction (8-20 weeks): framing changes, rough plumbing, electrical, and HVAC ductwork
- Finishes and final inspection (6-14 weeks): drywall, flooring, cabinetry, paint, and city sign-off
Weather plays a role in the mountain communities too – contractors working in Breckenridge or Avon often schedule exterior-dependent tasks like window replacement or siding work between May and September to avoid snow-load delays on open framing.
Does a whole home remodel usually involve structural or layout changes?
Not every whole home remodel involves structural changes, but a large share of them do, since removing walls to create open-concept living spaces is one of the most requested layout reconfigurations in homes built before the 1990s. Ranch and split-level homes common throughout Lakewood, Aurora, and Westminster were typically built with compartmentalized rooms, and opening a kitchen to an adjoining dining or family room almost always means addressing a load-bearing wall.
This is where the distinction between a general contractor and a design-build firm with structural engineering in-house becomes meaningful. Because PrimeStone Construction Group operates as a structural engineer-owned design-build company, load-bearing wall removals, beam sizing, and foundation assessments are handled internally rather than outsourced to a third-party engineer, which typically shaves 1-3 weeks off the permitting timeline and reduces the chance of a plan being rejected on first submission.
When does a whole house remodel require a structural engineer’s involvement?
A structural engineer’s stamped drawings are required whenever a whole house remodel removes or alters a load-bearing wall, adds a second story, cuts a new opening larger than roughly 4 feet in an existing wall, or adds significant point loads such as a cantilevered addition or a rooftop deck. Most Denver-metro building departments will not approve a permit for these changes without engineered calculations on file.
Foundation-related work adds another layer: homes on expansive clay soils, which are common throughout the Front Range, sometimes need a geotechnical evaluation before a structural engineer will finalize beam and footing sizes for an addition. This is a frequent surprise for homeowners in areas like Castle Rock and Highlands Ranch, where soil movement has historically caused foundation cracking, and it’s a detail that a generalist contractor unfamiliar with local soil reports can easily miss during early budgeting.
What should homeowners plan for during a full house renovation?
Homeowners planning a full house renovation should budget for temporary housing if the project includes a gut remodel of the kitchen or all bathrooms simultaneously, since a home typically becomes unlivable for 6-10 weeks during rough construction. Setting aside $2,000-$4,000 a month for a short-term rental is common practice for projects lasting longer than four months.
Material lead times also deserve early attention. Custom cabinetry often runs 10-16 weeks from order to delivery, and specialty items like imported tile or custom steel railings can take 12-20 weeks, meaning these selections need to be finalized during the design phase rather than after demolition has already started. Delaying a single decision, such as a range hood size that affects cabinet layout, can stall an entire kitchen installation crew for a week or more.
What documents and decisions should be finalized before demolition starts?
Before demolition begins on a whole home remodel, homeowners should have finalized their permitted architectural drawings, a signed fixed-price or cost-plus contract, all major material selections, and confirmation of any HOA design review approval required in their neighborhood. Skipping HOA approval is a common misstep in communities like Greenwood Village and Cherry Hills Village, where architectural review committees can require 30-45 days to approve exterior changes.
It’s also worth confirming utility shutoff logistics and dumpster placement permits with the city before crews arrive, since narrow lots in older Denver neighborhoods like Washington Park or Platt Park sometimes require a right-of-way permit just to place a construction dumpster on the street for more than 72 hours.
What I’ve Learned Managing Whole Home Remodel Projects
Having walked through hundreds of Front Range homes before a single permit gets filed, the pattern I see most often is homeowners underestimating what’s hiding behind a 1970s knotty-pine paneled wall. On one Aurora project, a client assumed a partition wall between the kitchen and dining room was purely cosmetic, but it turned out to be carrying roof loads from a truss modification done decades earlier without a permit – something we only caught because our structural engineer reviewed the framing before demo, not after.
I’ve also noticed that clients who finalize their tile, cabinet, and lighting selections before the drywall goes up finish their projects on average 3-4 weeks faster than those who keep revising choices mid-construction. The homes that end up happiest with their whole home remodel are usually the ones where the design phase wasn’t rushed – spending an extra two weeks on floor plans upfront routinely saves a month of change orders later. Altitude also throws a wrinkle into HVAC sizing that out-of-state design templates rarely account for; a furnace sized correctly for sea level frequently underperforms in Evergreen or Conifer at 7,500 feet, so we always recalculate BTU output based on actual site elevation rather than relying on manufacturer defaults.
How do you choose the right contractor for a whole-house renovation?
The right contractor for a whole-house renovation is one who handles design, engineering, and construction under a single contract, carries a documented structural engineering credential on staff or in-house, and can show a portfolio of completed full-scope remodels rather than only room-specific projects. A design-build structure eliminates the finger-pointing that happens when a separate architect’s drawings don’t match what a contractor can actually build within budget.
Homeowners evaluating options for a home remodeling project in the Denver metro should ask for at least three completed whole-house references, request to see a sample construction schedule with named milestones, and confirm in writing how change orders for hidden conditions – like discovering rotted subfloor – will be priced before signing anything.
What questions separate a qualified whole home remodel contractor from a risky one?
A qualified whole home remodel contractor will readily provide their contractor license number, proof of a minimum $1M general liability policy, a written warranty of at least 1-5 years on workmanship, and a clear explanation of how structural decisions get engineered and permitted. A contractor who hesitates on any of these, or who quotes a full house remodel cost without ever visiting the crawlspace or attic, is a warning sign worth taking seriously.
- Ask whether structural engineering is performed in-house or outsourced, and how that affects timeline
- Request an itemized proposal broken down by trade, not a single lump sum
- Confirm which permits the contractor pulls directly versus which fall on the homeowner
- Verify experience specifically with full house remodels, not just kitchen or bath specialization
Companies serving specific communities such as Aurora home remodeling projects or Greenwood Village renovation work often understand local permit office quirks that a contractor unfamiliar with the area would need weeks to learn from scratch.
FAQ
Is a whole home remodel the same thing as a gut remodel?
Not always – a gut remodel specifically means stripping a space down to framing and sometimes subfloor, while a whole home remodel refers to the overall scope covering most of the house. A whole-house project can include a full gut remodel of the kitchen and bathrooms while leaving bedroom framing and finishes largely intact.
Can I stay in my house during a whole house remodel?
It depends on scope and sequencing – some homeowners live through a phased whole house remodel by relocating to an unaffected wing for 2-3 months, but most full gut remodels involving all bathrooms and the kitchen simultaneously require moving out for 6-10 weeks. Dust containment barriers and negative-air machines can make partial occupancy more tolerable but rarely eliminate the disruption entirely.
Do I need a permit for a whole home renovation in Denver?
Yes – any whole home renovation involving electrical, plumbing, mechanical work, or structural changes requires permits from the relevant city or county building department, and skipping this step can create major problems during a future home sale. Denver, Jefferson County, and Arapahoe County all require separate trade permits in addition to a general building permit for larger scopes.
How much value does a full house remodel add to a Denver-area home?
A well-executed full house remodel typically recovers 55-70% of its cost at resale in the Denver metro market, though kitchen and primary bathroom updates within that scope tend to perform better than cosmetic-only changes. Homes in high-demand areas like Cherry Hills Village or Boulder sometimes see stronger returns due to constrained inventory and buyer expectations for move-in-ready properties.
What’s the difference between remodeling and renovating a whole house?
Renovation generally refers to restoring or updating existing spaces without changing their function, while remodeling implies changing the structure, layout, or purpose of a space, such as converting a formal dining room into an open kitchen extension. In casual use, “whole home renovation” and “whole home remodel” are often used interchangeably, though a true remodel more often involves the layout reconfiguration and permitting discussed throughout this guide.
Homeowners exploring options across the region can review service details on the home remodeling services page or browse coverage areas through the Colorado service locations directory, including communities like Cherry Hills Village remodeling projects, to see how project scope and cost vary by neighborhood.