
 Post by
 Homeowners across the Denver metro area and up into the foothills often reach out to us asking the same question in different words: their kitchen, bathrooms, electrical panel, and floor plan all feel outdated at once, and they want to know whether patching things room by room makes sense or whether they should commit to a full house remodel that strips the property down to its bones. A gut renovation is the most thorough version of that second path, and it’s a term that gets thrown around loosely in real estate listings and contractor ads without much precision. This article breaks down exactly what falls inside a true gut renovation scope, what it costs in 2025-2026 dollars for a typical 2,000-3,500 sq ft Colorado home, and how the process unfolds from demolition through final inspection, so you can decide whether it’s the right move for your property.
What Exactly Does “Gut Renovation” Mean in a Full House Remodel?
A gut renovation means stripping a home down to its structural framework – studs, joists, and subfloor – and rebuilding nearly every interior system and finish from scratch, making it the most invasive form of full house remodel available short of a teardown. Unlike a cosmetic refresh that swaps countertops and paint, a gut job removes drywall, old insulation, outdated wiring, and plumbing lines down to the framing members, exposing the skeleton of the house before anything new goes back in.
In practice, on a 1970s or 1980s Denver-area ranch or split-level, this typically means removing every interior wall surface, pulling old cast-iron or galvanized plumbing, and disconnecting knob-and-tube or early aluminum wiring that no longer meets Denver’s adopted 2021 International Residential Code. The exterior envelope – roof structure, exterior walls, and foundation – usually stays in place, though we frequently find that foundation cracks or undersized joists discovered mid-demolition require structural engineering input before framing can proceed.
How Is a Gut Renovation Different From a Standard Full House Remodel?
A standard full house remodel can still leave drywall, some plumbing runs, or original electrical circuits intact, while a gut renovation removes essentially all of it, treating the home as a shell to be rebuilt rather than updated. The line between the two isn’t always obvious from the outside, which is why scope definition during the design phase matters more than the label itself.
We’ve walked into homes where the owner requested a “full remodel” expecting new cabinets and flooring, only to discover during a structural assessment that the 1960s wiring was aluminum branch circuit wiring – a known fire risk that insurance carriers increasingly flag – forcing the project into full gut territory. For a broader look at how these project types compare, our guide on what a whole-home remodel actually involves lays out the spectrum between light renovation and complete reconstruction in more detail.
What Falls Inside the Demolition Scope of a Gut Renovation?
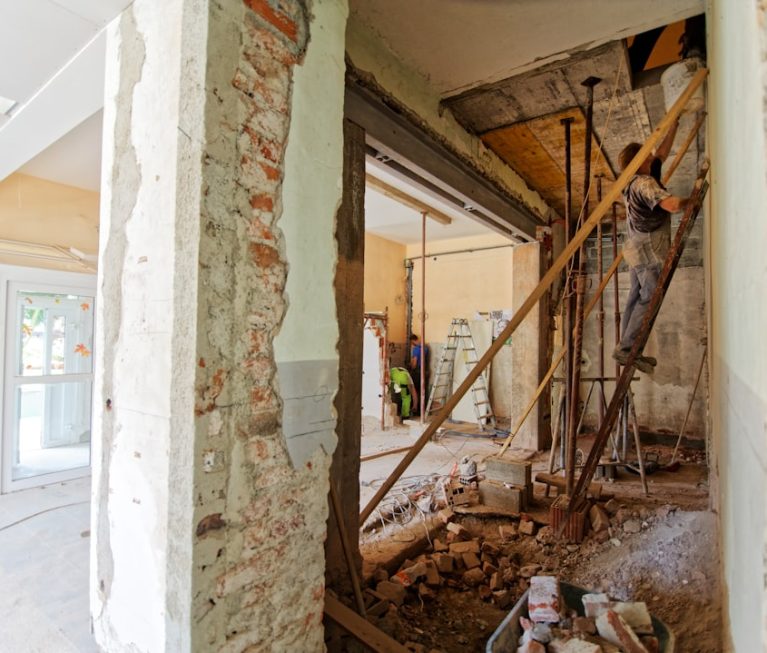
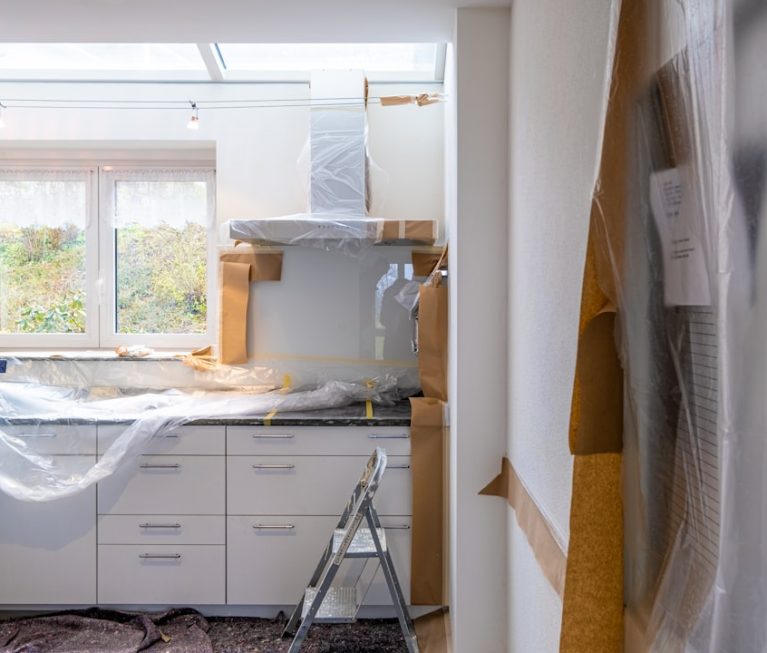
The demolition scope of a gut renovation typically includes removing all interior drywall, flooring, cabinetry, fixtures, non-load-bearing partitions, and mechanical systems, while carefully protecting or temporarily shoring load-bearing walls and the roof structure. On most projects we handle in Aurora, Lakewood, and Golden, demolition alone runs two to four weeks depending on square footage and whether hazardous materials like asbestos-containing floor tile or vermiculite insulation turn up.
Homes built before 1980 in older Denver neighborhoods like Park Hill or Washington Park frequently require an asbestos survey before a single wall comes down, since Colorado’s Air Pollution Control Division mandates testing on structures of that vintage prior to demolition permits being issued. Lead paint testing is another common pre-demolition step for pre-1978 construction, adding roughly $300-$800 and several days to the front end of the schedule.
What Gets Removed Versus What Gets Preserved During Demolition?
Interior finishes, cabinetry, old insulation, outdated plumbing and wiring, and non-structural walls are removed, while foundation, roof framing, exterior sheathing, and load-bearing walls are generally preserved and reinforced rather than replaced. Preservation isn’t about nostalgia – it’s about cost control, since keeping the existing foundation and framing where structurally sound can save $40,000-$90,000 compared to a full rebuild.
Here’s a typical breakdown of what a demolition crew removes on a 2,800 sq ft gut renovation in the Denver foothills:
- All interior drywall and plaster down to studs, typically 8,000-12,000 sq ft of surface area on a two-story home
- Original flooring including subfloor if water damage or squeaking is present
- Kitchen and bathroom cabinetry, countertops, and fixtures
- HVAC ductwork, furnace, and water heater if beyond 12-15 years old
- Electrical panel and branch wiring not meeting current 200-amp service standards
- Non-load-bearing partition walls being relocated for an open floor plan
What stays, assuming a structural engineer’s assessment confirms it’s sound, includes the foundation footings, primary roof trusses or rafters, and any masonry chimneys that pass an inspection for cracking or flue deterioration.
Why Does Structural Engineering Matter So Much in a Gut Renovation?
Structural engineering matters because a gut renovation exposes framing that hasn’t been visible in decades, often revealing undersized joists, removed load paths from prior renovations, or foundation settlement that must be corrected before new systems and finishes go in. Once walls are open, hidden problems become visible problems, and ignoring them risks sagging floors, cracked drywall within a year or two, or code violations that stall your final inspection.
We are a structural engineer-owned, design-build firm, which changes how we approach this stage specifically: rather than bringing in an outside engineer after a wall turns out to be load-bearing, our engineering review happens during design, before demolition begins, so surprises get priced and permitted upfront instead of triggering costly mid-project change orders. On a recent Broomfield project, this caught an undersized center beam supporting a second-floor addition from the 1990s that would have required a $22,000 emergency fix if discovered after drywall was already removed and framing exposed with no plan in place.
What Structural Issues Commonly Surface During a Full House Remodel?
The most common structural issues found during a full house remodel gut-out are undersized floor joists from additions, missing or inadequate headers over widened openings, foundation cracks exceeding 1/4 inch, and roof framing not rated for Colorado’s snow loads. Front Range building departments, including Denver’s Community Planning and Development office and Jefferson County’s building division, require engineered drawings for any load-bearing wall removal or foundation repair before a permit is issued.
Mountain-community homes in Breckenridge, Vail, and Silverthorne carry an additional wrinkle: snow load requirements there can exceed 100 psf compared to roughly 30 psf along the Front Range, meaning roof structures opened up during a gut renovation sometimes need supplemental framing even if no layout changes are planned. Altitude also affects concrete curing times for any foundation repair work, typically extending cure schedules by several days at elevations above 8,000 feet.
How Much Does a Full House Remodel Gut Renovation Cost?
A full gut renovation in the Denver metro area typically costs between $150 and $350 per square foot, meaning a 2,500 sq ft home lands somewhere between $375,000 and $875,000 depending on finish level, structural scope, and whether the footprint expands. Mountain-community projects in Aspen, Vail, or Breckenridge often run 20-40% higher due to material transport costs, limited contractor availability, and stricter HOA design review processes.
Costs swing widely based on decisions made early in design – a mid-range kitchen with stock cabinetry and quartz counters might run $45,000-$65,000 within the larger project, while a custom kitchen with slab cabinetry and integrated appliances can exceed $120,000 on its own. For a detailed breakdown by category, our full house remodel cost guide walks through 2026 pricing across every major system.
What Are the Biggest Cost Drivers in a Gut Renovation Budget?
The biggest cost drivers are full systems replacement (electrical, plumbing, HVAC), structural corrections discovered mid-demolition, and finish-level selections for kitchens and bathrooms, which together typically account for 55-70% of total project cost. Permit fees, engineering, and design work usually represent a smaller but still meaningful 8-12% of budget.
Below is a comparative look at typical cost ranges by category for a 2,500-3,000 sq ft gut renovation in the Denver metro area:
| Category | Typical Cost Range | Share of Total Budget |
|---|---|---|
| Demolition & disposal | $15,000 – $35,000 | 4-6% |
| Structural repairs/engineering | $8,000 – $60,000 | 3-10% |
| Full systems replacement (electrical, plumbing, HVAC) | $90,000 – $175,000 | 25-32% |
| Kitchen remodel | $45,000 – $120,000 | 12-20% |
| Bathroom remodels (2-3 baths) | $60,000 – $110,000 | 15-20% |
| Flooring, drywall, paint, trim | $40,000 – $80,000 | 10-15% |
| Design & permitting | $25,000 – $55,000 | 8-12% |
How Long Does a Gut Renovation Take From Start to Finish?
A full gut renovation typically takes 7 to 12 months from permit approval to final inspection for a 2,500-3,500 sq ft home, though homes requiring significant structural correction or additions can extend to 14-16 months. Design and permitting alone often consume 8-14 weeks before any demolition crew arrives on site.
Denver’s building department currently processes residential remodel permits in roughly 4-8 weeks depending on submission completeness, while mountain jurisdictions like Eagle County or Summit County can take longer during peak summer construction season when submission volume spikes. Weather also factors in more than people expect – foundation or exterior work scheduled for a Front Range winter can face delays from frozen ground or subfreezing pour temperatures below 40°F.
What Are the Main Phases of a Gut Renovation Timeline?
The main phases are design and engineering (6-10 weeks), permitting (4-8 weeks), demolition (2-4 weeks), rough framing and systems installation (6-10 weeks), inspections and insulation (2-3 weeks), and finish work (10-16 weeks). These phases overlap somewhat in a well-run design-build process, but each has hard dependencies on inspection approvals before the next can begin.
- Design development and structural engineering review
- Permit submission and municipal review
- Selective and full demolition with debris hauling
- Framing corrections and rough-in for electrical, plumbing, HVAC
- Rough inspections, insulation, and drywall
- Cabinetry, flooring, fixtures, and finish carpentry
- Final inspections and certificate of occupancy (if required)
For a more granular week-by-week breakdown, our article on realistic full home remodel timelines covers how these phases stack up against different home sizes and scopes.
How Does the Design-Build Process Work for a Gut Renovation?
In a design-build process, one company handles architectural design, structural engineering, and construction under a single contract, which removes the finger-pointing and scheduling gaps that occur when separate architects and contractors hand a project back and forth. For gut renovations specifically, this matters because structural surprises during demolition need fast engineering decisions, not a two-week wait for an outside architect to weigh in.
A design-build team can also produce more accurate early budgets, since the same people pricing the electrical rough-in are the ones who drew the panel location. On a recent Cherry Hills Village gut renovation, having engineering in-house let us resolve a beam-sizing question in three days rather than the two-to-three weeks it might have taken coordinating between a separate architecture firm and structural consultant.
What Should You Ask a Contractor Before Starting a Full House Remodel?
Before starting, ask whether structural engineering is handled in-house or outsourced, how change orders for hidden conditions are priced, what the payment schedule looks like tied to inspection milestones, and whether the contractor carries a current Colorado contractor’s license and $1M+ liability coverage. These questions surface how a company actually operates once walls are open and unexpected conditions appear.
Homeowners comparing a full gut against smaller-scope alternatives sometimes benefit from reviewing our comparison of whole-home versus room-by-room renovation approaches before committing to the larger scope, since the coordination and cost savings of doing everything at once don’t apply to every situation equally.
What I’ve Learned Managing Full House Remodel Gut Renovation Projects
After managing dozens of gut renovations across the Front Range and mountain corridor, the pattern I see most often is that homeowners underestimate how much decision fatigue sets in around month four, when hundreds of finish selections compress into a few weeks. Budgets rarely blow up from big-ticket structural surprises alone – they blow up from a steady accumulation of small upgrades: a $400 upgraded faucet here, a $1,200 tile change there.
One thing I tell every client early: the demolition phase is emotionally the hardest part, even though it’s usually the cheapest and fastest. Watching a house reduced to studs feels alarming even when everything is proceeding exactly on schedule. I’ve also noticed that homes with finished basements built out in the 1990s almost always reveal outdated electrical sub-panels that weren’t disclosed in any inspection report, because those panels were buried behind drywall for 25-30 years. Families who plan to live elsewhere during construction – rather than attempting to stay on-site – consistently report less stress, a point covered in more depth in our piece on living in your home during a whole-house remodel, which is worth reading even if you’re planning to relocate temporarily, since it outlines what partial occupancy actually looks like during active demolition.
FAQ
Is a gut renovation the same thing as a teardown or rebuild?
No. A gut renovation preserves the existing foundation, roof structure, and exterior walls while rebuilding everything inside, whereas a teardown removes the entire structure down to bare land before new construction begins. Gut renovations generally cost 30-50% less than a full teardown and rebuild of comparable square footage.
Do I need to move out during a gut renovation?
Yes, in nearly all cases, since a true gut renovation removes plumbing, electrical, and HVAC systems that make a home unsafe or unlivable for the 7-12 month duration. Some homeowners phase the project by section to remain in part of the house, though this typically extends the timeline by several additional months.
How do I know if my house needs a gut renovation versus a lighter remodel?
A gut renovation is usually warranted when electrical service is under 100 amps, plumbing is galvanized or cast iron, insulation is missing or deteriorated, or three or more major systems need replacement simultaneously. A structural walkthrough and systems assessment, which we offer before any design work begins, typically clarifies this within a single site visit.
Will a gut renovation increase my home’s resale value?
Gut renovations typically recoup 60-75% of cost at resale according to national remodeling cost-versus-value data, though full systems replacement and structural upgrades add value beyond resale by extending the home’s functional lifespan by 30-40 years. Homes in desirable Denver-metro neighborhoods with dated systems often see the highest relative value recovery.
What permits are required for a full house remodel gut renovation?
Most jurisdictions require separate permits for building/structural work, electrical, plumbing, and mechanical systems, plus an asbestos survey in homes built before 1980. Our home remodeling services team coordinates all permit submissions directly with local building departments to keep the schedule from stalling on paperwork.