
 Post by
 A kitchen remodel doesn’t have to drain a home equity line or force a choice between quality and affordability. Homeowners across Denver, the foothills, and the mountain corridor from Golden to Breckenridge regularly ask our estimators the same question: how do you remodel a kitchen on a budget without ending up with cabinets that sag in two years or countertops that scratch the first week? The honest answer involves sequencing decisions correctly, knowing where to spend and where to save, and understanding that a well-planned budget kitchen renovation still requires structural and mechanical scrutiny before a single cabinet gets ordered. This article walks through realistic cost ranges, the specific trade-offs that separate a smart remodel from a regretted one, and the strategies our crews actually use on job sites from Aurora to Vail.
How Much Does It Really Cost to Remodel a Kitchen on a Budget in Colorado?
A genuinely budget-conscious kitchen remodel in the Denver metro area typically runs between $15,000 and $35,000, while mountain-town projects in Vail, Avon, or Aspen often start closer to $25,000 due to higher labor and material transport costs. That range assumes the existing footprint stays intact, plumbing and electrical locations remain largely unchanged, and finishes land in the mid-range category rather than custom or luxury tiers.
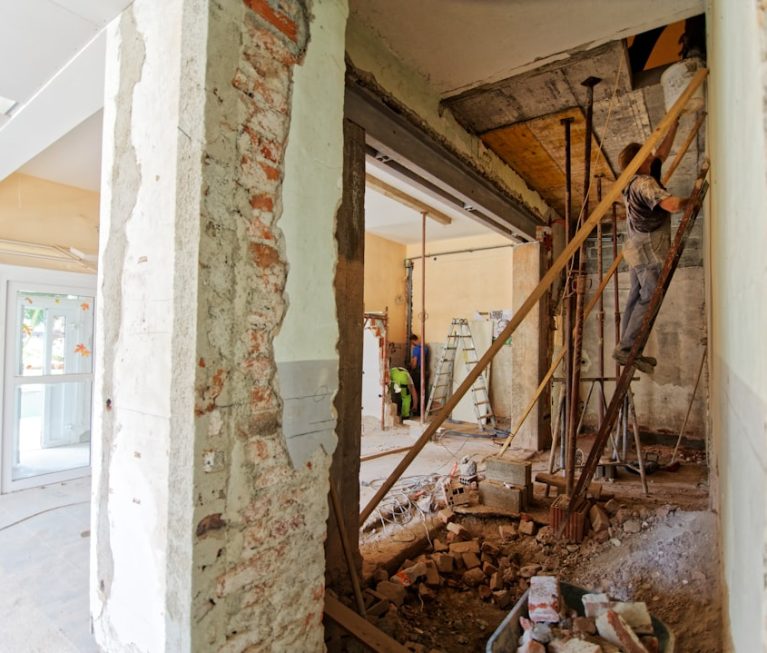
Costs shift dramatically once you start moving a sink 6 feet across a room or removing a wall between the kitchen and dining area. Relocating a gas line or rerouting 220-volt wiring for a range can add $2,000 to $6,000 before any cosmetic work begins. Homeowners in older neighborhoods like Denver’s Washington Park or Golden’s historic core frequently discover knob-and-tube wiring or undersized electrical panels that must be addressed under current Denver Building Department or Jefferson County code before cabinets go in, which is a cost many national “average kitchen remodel” articles never mention because they assume newer housing stock.
What’s a Realistic Per-Square-Foot Budget for a Modest Kitchen Renovation?
Most budget-focused kitchens in the region cost between $100 and $175 per square foot, compared to $250 to $400 per square foot for high-end remodels with custom cabinetry and stone slab countertops. A typical 180-square-foot kitchen, the average size in a 1970s-1990s Denver-metro ranch or split-level, lands somewhere between $18,000 and $31,500 under this model.
That per-square-foot figure includes demolition, disposal, cabinetry, countertops, backsplash, basic plumbing and electrical work, and paint, but it typically excludes appliances if you’re keeping your existing refrigerator, range, and dishwasher. Reusing appliances that are less than 8 years old is one of the fastest ways to shave $3,000 to $8,000 off a project total. For a deeper breakdown of how these numbers scale with square footage and finish tier, our kitchen remodel cost guide for 2026 covers the full range from builder-grade to custom work.
Where Should You Cut Costs Without Sacrificing Durability?
The safest places to save money are cabinet finishing methods, countertop material, and hardware, while the areas you should never cut corners on are structural work, plumbing rough-in, and ventilation. Cabinet refacing, for instance, can cost 30% to 50% less than full cabinet replacement while delivering nearly the same visual transformation, provided the existing boxes are square and free of water damage.
Cabinet refacing involves keeping the existing cabinet boxes in place and replacing only the doors, drawer fronts, and exposed end panels, often with a new veneer or laminate skin over the box faces. This works well in homes where the cabinet layout already functions but the finish looks dated, which describes a large share of the 1980s oak-cabinet kitchens we see throughout Aurora, Thornton, and Lakewood. Refacing a 15-linear-foot kitchen generally costs $4,000 to $9,000, compared to $12,000 to $25,000 for full custom replacement in the same footprint.
Which Kitchen Finishes Offer the Best Value for a Budget Renovation?
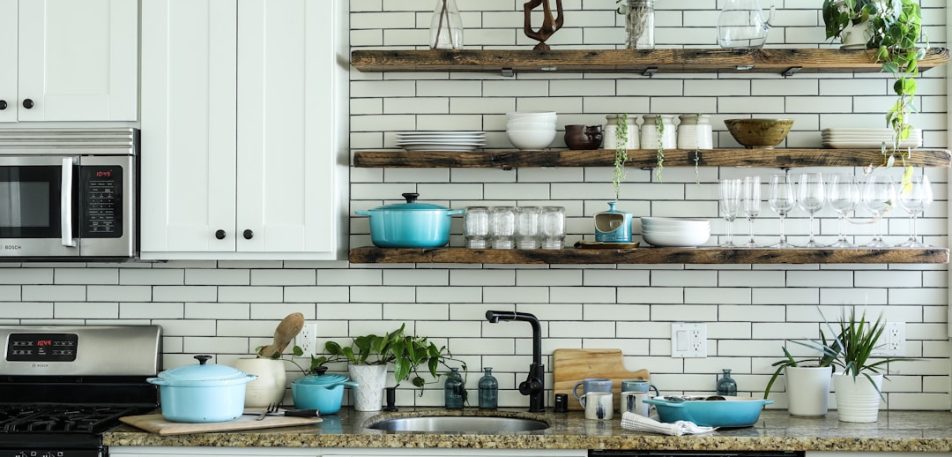
Laminate countertops, stock or semi-custom cabinets, and mid-range finishes such as ceramic tile backsplash and vinyl plank flooring deliver 80% of the visual impact of premium materials at roughly a third of the cost. Laminate countertops in particular have improved substantially over the past decade, with brands like Formica and Wilsonart now offering textured, low-sheen finishes that mimic quartz or soapstone closely enough that most visitors can’t tell the difference from 3 feet away.
A 30-square-foot laminate countertop installation typically runs $900 to $2,200 installed, compared to $3,000 to $7,000 for quartz in the same footprint. Laminate does have real limitations: it can’t tolerate a hot pan set directly on the surface, and seams are more visible than with solid-surface materials, so it’s a better fit for households that use trivets consistently than for serious bakers who set hot sheet pans down constantly. Below is a comparison of common budget kitchen renovation materials and how they hold up over time.
| Material/Finish | Typical Cost Range | Expected Lifespan | Best For |
|---|---|---|---|
| Laminate countertops | $30-$75/sq ft installed | 10-20 years | Budget-conscious full remodels |
| Cabinet refacing | $4,000-$9,000 (15 linear ft) | 10-15 years | Structurally sound existing cabinets |
| Stock cabinets (new) | $100-$300 per linear ft | 15-20 years | Full layout changes on a budget |
| Ceramic tile backsplash | $8-$20/sq ft installed | 20+ years | High-impact, low-cost visual upgrade |
| Quartz countertops | $70-$150/sq ft installed | 25+ years | Mid-to-high budgets wanting durability |
What Cost-Saving Strategies Actually Work Without Creating Problems Later?
The most effective cost-saving strategies involve keeping plumbing and gas lines in their current locations, ordering cabinets in stock sizes rather than custom dimensions, and phasing cosmetic upgrades separately from any structural work. Moving a sink even 3 feet can require breaking through a slab foundation in ranch-style homes common throughout Centennial and Castle Rock, adding $1,500 to $4,000 in plumbing labor alone.
Sequencing matters as much as material selection. We’ve seen homeowners spend $2,000 on a temporary kitchen setup during a remodel that could have been avoided entirely by scheduling cabinet delivery and countertop template appointments 2 weeks apart instead of the same week, reducing the number of days the kitchen is fully unusable from 4 weeks down to under 10 days in some cases.
How Do You Prioritize Which Kitchen Elements to Upgrade First?
Prioritize function-critical items first: adequate ventilation, updated electrical circuits for appliances, and a layout that supports an efficient work triangle, before spending on purely cosmetic upgrades like decorative hardware or open shelving. A range hood that vents properly to the exterior, rather than recirculating air through a charcoal filter, matters more for indoor air quality at Denver’s mile-high altitude, where combustion appliances behave differently than at sea level, than a trendy tile pattern does.
Here’s a practical order of operations we recommend to clients trying to stretch a fixed budget as far as possible:
- Confirm the electrical panel has capacity for any new appliances (a $150-$300 inspection that prevents a costly surprise mid-project)
- Address any water damage or subfloor rot discovered during demolition before installing new flooring
- Choose cabinet layout and boxes before selecting countertop material, since countertop templates depend on final cabinet placement
- Select mid-range finishes for high-touch surfaces (countertops, hardware) and reserve deeper savings for low-touch areas (pantry interiors, under-cabinet trim)
- Schedule appliance delivery last, after countertops are set, to avoid damage during installation
Skipping the panel inspection is the single most common mistake we see on budget projects. A 100-amp panel that was adequate for a 1985 kitchen often can’t support a new induction range, garbage disposal, and dishwasher running simultaneously, and discovering that mid-project after cabinets are installed costs far more than checking upfront.
Should You DIY Parts of a Budget Kitchen Renovation or Hire a Design-Build Firm?
DIY work makes sense for demolition, painting, and hardware installation, but plumbing, gas line work, and any structural changes should go through a licensed contractor, both for safety and because most Colorado municipalities require permits and inspections for that scope. Homeowners who self-perform demolition on a 180-square-foot kitchen typically save $1,200 to $2,500 in labor, provided they’re careful about not damaging wiring or plumbing hidden behind drywall.
Where DIY tends to backfire is cabinet installation. Cabinets that aren’t shimmed and leveled correctly against an out-of-square wall, which is common in homes built before 1975 throughout older Lakewood and Wheat Ridge neighborhoods, can develop door alignment issues and drawer sticking within a year. A design-build firm carries the advantage of having the same team handle design, structural evaluation, and construction, which matters most when a homeowner wants to remove a wall between the kitchen and living room to open the floor plan.
When Does a Budget Kitchen Remodel Require an Engineer’s Involvement?
An engineer’s review becomes necessary any time a wall being removed or altered could be load-bearing, which is common in homes with open-web floor trusses or in split-level and bi-level houses throughout the Denver foothills where structural loads are carried differently than in a simple ranch. Because PrimeStone is structural engineer-owned, we’re able to evaluate load-bearing questions in-house during the same site visit as the design consultation, rather than requiring a separate engineering firm and a second round of scheduling delays.
Skipping this step on a budget remodel is a false economy. A homeowner who removes a load-bearing wall without proper header sizing risks sagging floors upstairs or cracked drywall within months, and the cost to correct that after the fact, including re-opening finished walls, typically runs 3 to 5 times what proper engineering would have cost upfront. If your budget kitchen renovation includes any layout changes at all, get that structural question answered before ordering cabinets, not after. Our kitchen and bathroom remodeling team handles this evaluation as a standard part of the design process.
What Timeline Should You Expect for a Budget-Friendly Kitchen Remodel?
A cosmetic-only budget kitchen remodel, involving refacing or replacing cabinets, new countertops, and updated flooring without moving plumbing, typically takes 3 to 5 weeks from demolition to final walkthrough. Projects that involve moving a sink, relocating a gas line, or opening a wall between rooms extend that timeline to 6 to 10 weeks, largely due to inspection scheduling with local building departments.
Permit turnaround varies by jurisdiction. Denver’s permitting office often processes straightforward kitchen remodel permits within 1 to 2 weeks, while some mountain resort communities with high seasonal permit volume, such as Vail or Breckenridge during summer construction season, can take 3 to 4 weeks for the same scope. Building that lag into your planning prevents the frustration of a crew standing idle waiting on inspection sign-off.
How Can You Avoid Timeline Delays That Blow Past Your Kitchen Budget?
The biggest cause of budget overruns tied to timeline delays is ordering cabinets or countertops before final measurements are locked in, which can add 4 to 8 weeks of reorder time if dimensions are off. Lead times for stock cabinets currently run 2 to 4 weeks, while semi-custom lines can take 6 to 10 weeks, so ordering early in the process, once the layout is finalized but before demolition starts, prevents the kitchen from sitting gutted for a month waiting on a delivery truck.
Weather also plays a role for homes in the mountain corridor. Material deliveries to Aspen, Silverthorne, or Breckenridge can be delayed by 3 to 5 days during heavy snow periods between November and March, which is worth factoring into any winter remodel schedule. Comparing this against related project types can help with planning; homeowners tackling a kitchen alongside other rooms sometimes reference our home renovation cost guide covering every room and budget to sequence multiple projects without overlapping trade schedules.
What I’ve Learned Managing Budget Kitchen Remodel Projects
After walking through hundreds of kitchens across the Front Range and mountain communities, the pattern that stands out most is how often homeowners assume “budget” means “temporary.” That’s not accurate. I’ve seen $18,000 kitchens with cabinet refacing and laminate countertops still looking sharp after 9 years, because the homeowner spent the money where it mattered: leveling the cabinet boxes properly, using a real edge-banded laminate rather than the cheapest peel-and-stick option, and not skimping on the range hood’s exterior venting.
The projects that age poorly are almost always the ones where someone tried to save money on hidden work. I recall a remodel in Wheat Ridge where the homeowner insisted on skipping a $400 moisture barrier behind the dishwasher to save cost; eighteen months later, subfloor rot required a $3,200 repair that involved tearing out brand-new flooring to fix it. My advice after years of this work is consistent: negotiate hard on visible finishes, but never negotiate on the parts of the project you won’t see again once the drywall closes up.
One other observation worth sharing: homeowners who take photos of their existing plumbing and electrical layout before demolition save themselves real money later. When a subcontractor needs to reference where a water line used to run, having that documentation on hand has saved our clients an average of $300 to $600 in exploratory labor on multiple projects.
FAQ
Can you remodel a kitchen on a budget of under $20,000 in the Denver area?
Yes, a $15,000 to $20,000 budget is realistic for a kitchen under 150 square feet if you keep the existing layout, reface rather than replace cabinets, and choose laminate countertops instead of stone. This range typically doesn’t cover appliance replacement or any plumbing relocation.
Is cabinet refacing worth it compared to full replacement?
Cabinet refacing is worth it when the existing boxes are structurally sound, square, and free of water damage, since it costs 30% to 50% less than full replacement while updating the visual appearance completely. It’s not worth it if the boxes are warped, have soft particleboard from past leaks, or don’t match a desired new layout.
How much does it cost to just update countertops and cabinet fronts without a full remodel?
A partial update involving refaced cabinet fronts and new laminate countertops for an average 180-square-foot kitchen typically costs $8,000 to $14,000, compared to $25,000 or more for a full gut renovation of the same space. This approach skips flooring, electrical, and plumbing changes entirely.
What’s the biggest hidden cost in a budget kitchen remodel?
Electrical panel upgrades and subfloor repair discovered during demolition are the most common hidden costs, often adding $1,500 to $4,000 to a project that wasn’t budgeted for that scope. Setting aside a contingency fund equal to 10% to 15% of the total project cost covers most of these surprises without derailing the renovation.
Do older Denver-area and mountain-town homes cost more to remodel on a budget?
Yes, homes built before 1980 often require electrical and plumbing updates to meet current code before cosmetic work can proceed, which can add $2,000 to $5,000 to an otherwise modest project. Mountain-town properties in areas like Aspen or Vail also carry higher material delivery and labor costs, typically pushing budgets 15% to 25% above comparable Denver-metro projects.
Sources: National Association of Home Builders, U.S. Department of Energy – Ventilation Guidance